
Search results for "Loft conversion" in Home Design Ideas
 The LoftCrafters, Inc.
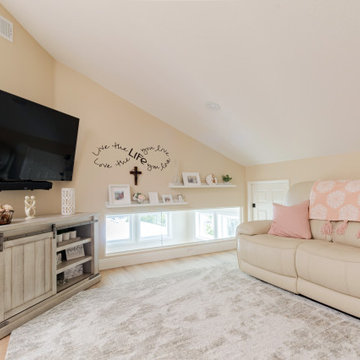
A beautifully designed loft with ample storage space and an elegant coffered ceiling downstairs.
Inspiration for a farmhouse family room remodel in Orange County
Inspiration for a farmhouse family room remodel in Orange County
 The LoftCrafters, Inc.
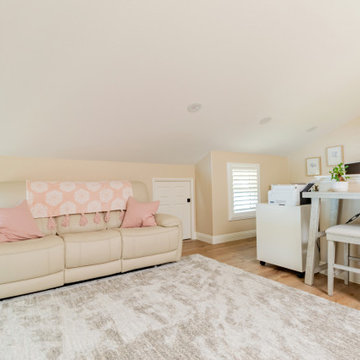
A beautifully designed loft with ample storage space and an elegant coffered ceiling downstairs.
Family room - farmhouse family room idea in Orange County
Family room - farmhouse family room idea in Orange County
 The LoftCrafters, Inc.
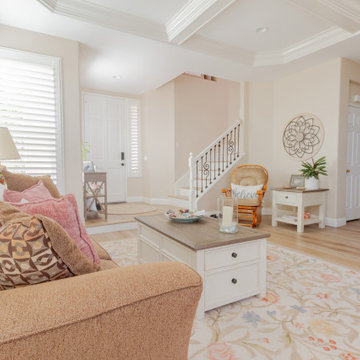
A beautifully designed loft with ample storage space and an elegant coffered ceiling downstairs.
Inspiration for a farmhouse living room remodel in Orange County
Inspiration for a farmhouse living room remodel in Orange County
Find the right local pro for your project
 Bryan Construction, Cabinetry & Woodwork, Inc.

Open concept kitchen - mid-sized industrial l-shaped medium tone wood floor open concept kitchen idea in Philadelphia with a farmhouse sink, gray cabinets, gray backsplash, stainless steel appliances, an island, flat-panel cabinets, quartz countertops and glass tile backsplash
 Colin Healy Design LLC
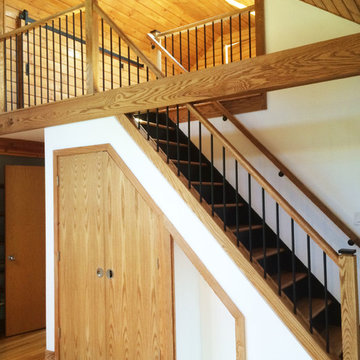
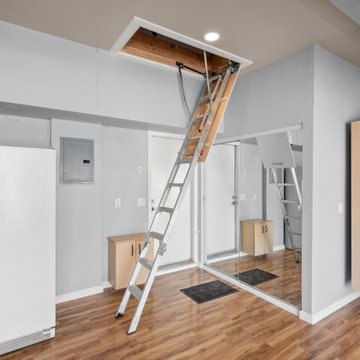
The upper wall of an existing bedroom with a high ceiling was removed to access an attic. A sleeping loft was created to free up floor space for an art studio. A code compliant stairs were created above an existing closet.
 Design Details
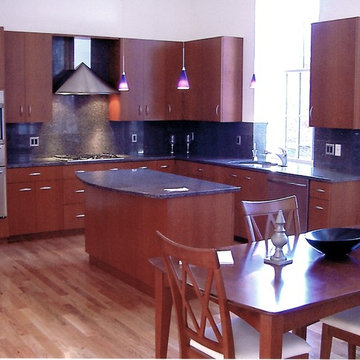
This kitchen is above the original entry and below the former belfry which is now a bedroom. Dark finishes contrast the abundant natural light reflected off the 25 ft. ceilings.
 Design Details
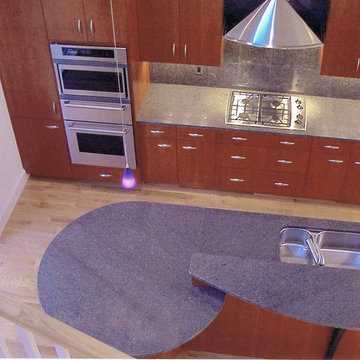
The mezzanine in this soaring space gives a unique view of the kitchen area and its geometrically inspired countertop configuration. Because of the gas cooktop and 25 ft. ceilings it made more sense for the sink to be on the island.

Sponsored
Columbus, OH
Free consultation for landscape design!

Peabody Landscape Group
Franklin County's Reliable Landscape Design & Contracting
 Sogno Design Group
Photo by Claude Sprague

Eat-in kitchen - small eclectic single-wall light wood floor eat-in kitchen idea in San Francisco with a farmhouse sink, raised-panel cabinets, beige cabinets, wood countertops, brown backsplash, colored appliances and no island
Eat-in kitchen - small eclectic single-wall light wood floor eat-in kitchen idea in San Francisco with a farmhouse sink, raised-panel cabinets, beige cabinets, wood countertops, brown backsplash, colored appliances and no island
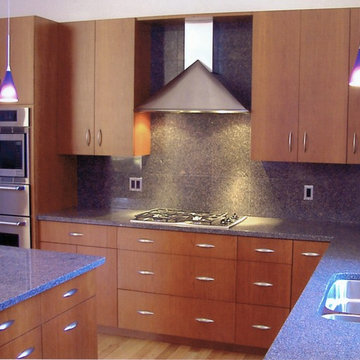 Design Details
Vertically grain matched rift-cut oak was the perfect choice for a sleek contemporary architectural feel. Subtle curves are everywhere and tie together the fixtures and hardware.
 Sogno Design Group
Photo by Claude Sprague
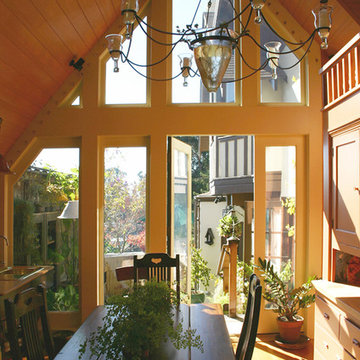
Mid-sized eclectic light wood floor enclosed dining room photo in San Francisco with yellow walls and no fireplace
Mid-sized eclectic light wood floor enclosed dining room photo in San Francisco with yellow walls and no fireplace
 Buy The Fire
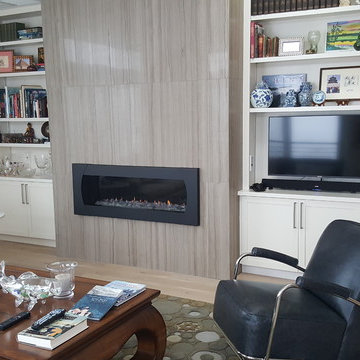
This Mezzo 48" linear gas fireplace adds a transitional feel to this Ocean View loft in Portland, Maine. The honed marble slabs allow the focus to be placed on the fireplace. Installed at the "conversational height", the 40,000 Btu heat will keep their guest warm and the conversation informal.

 Design Details
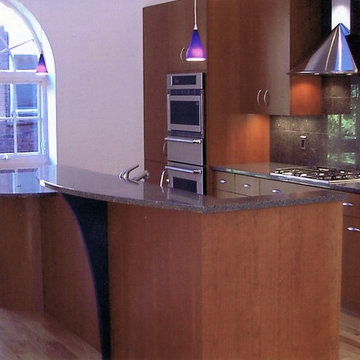
Located on the second floor at the top of the old nave, this kitchen takes advantage of the tall arched windows. The backsplash is granite tile to match the countertop and the two level island serves as both prep space and informal dining. The upper tier is supported by a custom ebonized wood bracket and the dining area sits on a veneered wood cylinder.


 Addison Custom Builders, Inc.

Game room with polished concrete floors, shiplap and reclaimed wood walls, and lots of natural light.
Game room - large country open concept concrete floor game room idea in Austin with white walls and a wall-mounted tv
Game room - large country open concept concrete floor game room idea in Austin with white walls and a wall-mounted tv

 Ailtire Studio llc

Mid-sized farmhouse galley medium tone wood floor, brown floor and exposed beam open concept kitchen photo in Philadelphia with a farmhouse sink, blue cabinets, quartz countertops, white backsplash, porcelain backsplash, stainless steel appliances, an island, white countertops and beaded inset cabinets

 Andrew Snow Photography
Photo: Andrew Snow © 2015 Houzz
Minimalist wooden u-shaped open staircase photo in Toronto
Minimalist wooden u-shaped open staircase photo in Toronto
Sponsored
Columbus, OH
Free consultation for landscape design!
Peabody Landscape Group
Franklin County's Reliable Landscape Design & Contracting


 Fantastic Floors
This stunning handscraped engineered hardwood flooring features hickory planks that are further enhanced with hand-applied chatter marks giving each plank its unique character. The flooring ads to the comfortable, lived-in atmosphere to this loft-style man cave that invites you to play a game of pool, take a nap, or saddle up and have a beer at the bar.
In the flooring industry, there’s no shortage of competition. If you’re looking for hardwoods, you’ll find thousands of product options and hundreds of people willing to install them for you. The same goes for tile, carpet, laminate, etc.
At Fantastic Floors, our mission is to provide a quality product, at a competitive price, with a level of service that exceeds our competition. We don’t “sell” floors. We help you find the perfect floors for your family in our design center or bring the showroom to you free of charge. We take the time to listen to your needs and help you select the best flooring option to fit your budget and lifestyle. We can answer any questions you have about how your new floors are engineered and why they make sense for you…all in the comfort of our home or yours.
We work with designers, retail customers, commercial builders, and real estate investors to improve an existing space or create one that is totally new and unique...and we’d love to work with you.
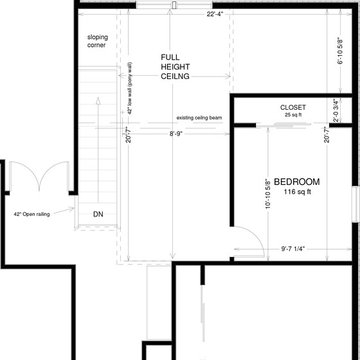
 TRUPLANS INC
new loft and dormer room addition by Chris Doering at Truplans.com
Home design - contemporary home design idea in Orange County
Home design - contemporary home design idea in Orange County
96