
Search results for "Loft decor" in Home Design Ideas


 Olamar Interiors
A perfect playroom space for two young girls to grow into. The space contains a custom made playhouse, complete with hidden trap door, custom built in benches with plenty of toy storage and bench cushions for reading, lounging or play pretend. In order to mimic an outdoor space, we added an indoor swing. The side of the playhouse has a small soft area with green carpeting to mimic grass, and a small picket fence. The tree wall stickers add to the theme. A huge highlight to the space is the custom designed, custom built craft table with plenty of storage for all kinds of craft supplies. The rustic laminate wood flooring adds to the cottage theme.
Bob Narod Photography


Find the right local pro for your project

 Graham Baba Architects
Benjamin Benschneider
Inspiration for an industrial metal flat roof remodel in Seattle
Inspiration for an industrial metal flat roof remodel in Seattle

 Lake Country Builders
Example of a bedroom beach style gender-neutral carpeted and beige floor kids' bedroom design in Minneapolis with brown walls

 O’Hara Interiors
Martha O'Hara Interiors, Interior Design & Photo Styling | City Homes, Builder | Troy Thies, Photography
Please Note: All “related,” “similar,” and “sponsored” products tagged or listed by Houzz are not actual products pictured. They have not been approved by Martha O’Hara Interiors nor any of the professionals credited. For information about our work, please contact design@oharainteriors.com.



Sponsored
Columbus, OH

Wannemacher Interiors
Customized Award-Winning Interior Design Solutions in Franklin Cnty OH

 User
(c)2014 Gary Ertter
Example of a mountain style medium tone wood floor great room design in Boise with gray walls, a standard fireplace and a stone fireplace
Example of a mountain style medium tone wood floor great room design in Boise with gray walls, a standard fireplace and a stone fireplace

 Design Loft Cabinets
Inspiration for a transitional dark wood floor and brown floor laundry room remodel in Charlotte with shaker cabinets, gray cabinets, white walls and black countertops
 User
Photos by Elmira Radowich
Inspiration for a contemporary formal light wood floor living room remodel in DC Metro with white walls, a standard fireplace and a concrete fireplace
Inspiration for a contemporary formal light wood floor living room remodel in DC Metro with white walls, a standard fireplace and a concrete fireplace

Inspiration for a small timeless built-in desk medium tone wood floor study room remodel in Portland with beige walls

 Mackenzie Collier Interiors
A retro midcentury modern bachelor pad designed for a commercial airline pilot.
Image: Agnes Art & Photo
Family room - large mid-century modern enclosed light wood floor and brown floor family room idea in Phoenix with white walls, a standard fireplace, a brick fireplace and a wall-mounted tv
Family room - large mid-century modern enclosed light wood floor and brown floor family room idea in Phoenix with white walls, a standard fireplace, a brick fireplace and a wall-mounted tv

 Nandina Home & Design
A timeless transitional design with neutral tones and pops of blue are found throughout this charming Columbia home. Soft textures, warm wooden casegoods, and bold decor provide visual interest and cohesiveness, ensuring each room flows together but stands beautifully on its own.
Home located in Columbia, South Carolina. Designed by Aiken interior design firm Nandina Home & Design, who also serve Lexington, SC and Augusta, Georgia.
Photography by Shelly Schmidt.
For more about Nandina Home & Design, click here: https://nandinahome.com/
To learn more about this project, click here: https://nandinahome.com/portfolio/columbia-timeless-transitional/


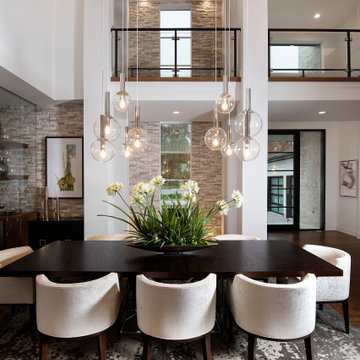
 AR Homes | Nashville
Dining room of Newport.
Huge trendy medium tone wood floor and vaulted ceiling great room photo in Nashville with white walls
Huge trendy medium tone wood floor and vaulted ceiling great room photo in Nashville with white walls

 Celtic Custom Homes
Large arts and crafts open concept light wood floor family room photo with white walls, a standard fireplace, a wood fireplace surround and a wall-mounted tv

 Jones Design Architecture and Planning
Mid-sized cottage formal and loft-style medium tone wood floor living room photo in Louisville with gray walls, a standard fireplace, a wood fireplace surround and a wall-mounted tv





 DEZINE INC
Small minimalist loft-style dark wood floor and brown floor bedroom photo in Houston with brown walls and no fireplace
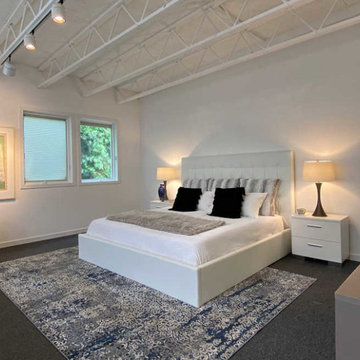
 Delicious Decors
Master Bedroom
Photos by Fredrik Bergstrom
Example of a large trendy master carpeted and gray floor bedroom design with white walls
Example of a large trendy master carpeted and gray floor bedroom design with white walls

 Watts Builders
Eat-in kitchen - small coastal u-shaped cement tile floor and beige floor eat-in kitchen idea in Charleston with a drop-in sink, raised-panel cabinets, white cabinets, wood countertops, metallic backsplash, glass tile backsplash, stainless steel appliances, no island and gray countertops
189