
Search results for "Loft decor" in Home Design Ideas
 ramsay photography

Overall view of the living room including the kitchen, loft, and home office.
© 2016 ramsay photography
Inspiration for a large farmhouse open concept dark wood floor and brown floor living room remodel in San Francisco with white walls
Inspiration for a large farmhouse open concept dark wood floor and brown floor living room remodel in San Francisco with white walls

 Catherine Renae Thomas Design Co.
Photo: Brian Barkley © 2015 Houzz
Elegant light wood floor and beige floor living room photo in Other with gray walls and a ribbon fireplace
Elegant light wood floor and beige floor living room photo in Other with gray walls and a ribbon fireplace

 De Jesus Architecture & Design
Ryan Syphers
Example of an island style gender-neutral medium tone wood floor kids' room design in Hawaii with blue walls
Example of an island style gender-neutral medium tone wood floor kids' room design in Hawaii with blue walls
Find the right local pro for your project
 FOUR POINT DESIGN BUILD INC

LOFT | Luxury Industrial Loft Makeover Downtown LA | FOUR POINT DESIGN BUILD INC
A gorgeous and glamorous 687 sf Loft Apartment in the Heart of Downtown Los Angeles, CA. Small Spaces...BIG IMPACT is the theme this year: A wide open space and infinite possibilities. The Challenge: Only 3 weeks to design, resource, ship, install, stage and photograph a Downtown LA studio loft for the October 2014 issue of @dwellmagazine and the 2014 @dwellondesign home tour! So #Grateful and #honored to partner with the wonderful folks at #MetLofts and #DwellMagazine for the incredible design project!
Photography by Riley Jamison
#interiordesign #loftliving #StudioLoftLiving #smallspacesBIGideas #loft #DTLA
AS SEEN IN
Dwell Magazine
LA Design Magazine
 James Cross Inc

Large minimalist marble floor and white floor entryway photo in Miami with white walls and a glass front door
 GoToPros

Contemporary two-floor penthouse remodel. Kitchen, living room.
Photo by BloodfireStudios.com
Living room - large contemporary open concept porcelain tile and white floor living room idea in Atlanta with a stone fireplace, a wall-mounted tv, black walls and a ribbon fireplace
Living room - large contemporary open concept porcelain tile and white floor living room idea in Atlanta with a stone fireplace, a wall-mounted tv, black walls and a ribbon fireplace

 Laura Hay DECOR & DESIGN Inc.
Lisa Petrole
Bedroom - small coastal medium tone wood floor bedroom idea in Other with white walls
Bedroom - small coastal medium tone wood floor bedroom idea in Other with white walls

Sponsored
Columbus, OH

Wannemacher Interiors
Customized Award-Winning Interior Design Solutions in Franklin Cnty OH

 James Wagman Architect, LLC
Photo: Sean Litchfield
Example of a mid-sized trendy wooden curved staircase design in New York with metal risers
Example of a mid-sized trendy wooden curved staircase design in New York with metal risers
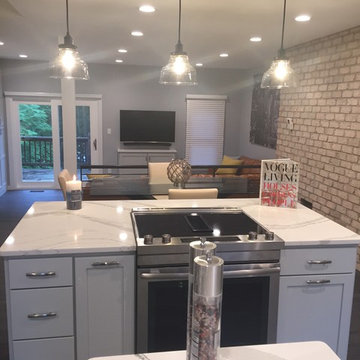
 R.E.S.T by JNO Designs
Traditional Main Level space renovated and remodeled to an Urban Industrial Design. Spaces includes: Kitchen, Powder Room, Family and Dinning room areas
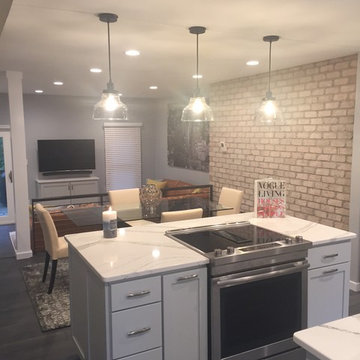 R.E.S.T by JNO Designs
Traditional Main Level space renovated and remodeled to an Urban Industrial Design. Spaces includes: Kitchen, Powder Room, Family and Dinning room areas
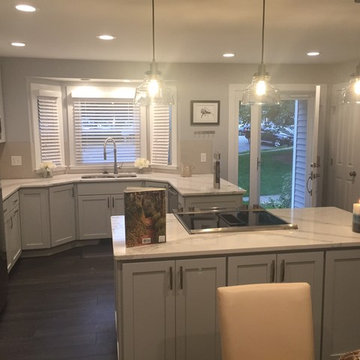 R.E.S.T by JNO Designs
Traditional Main Level space renovated and remodeled to an Urban Industrial Design. Spaces includes: Kitchen, Powder Room, Family and Dinning room areas
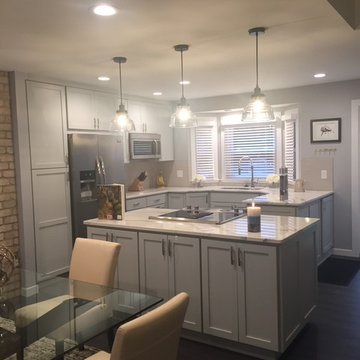 R.E.S.T by JNO Designs
Traditional Main Level space renovated and remodeled to an Urban Industrial Design. Spaces includes: Kitchen, Powder Room, Family and Dinning room areas
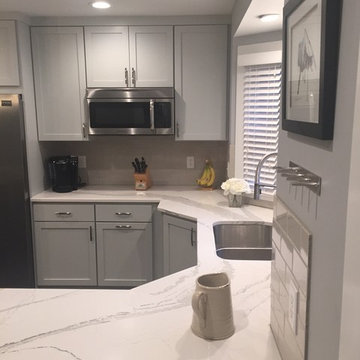 R.E.S.T by JNO Designs
Traditional Main Level space renovated and remodeled to an Urban Industrial Design. Spaces includes: Kitchen, Powder Room, Family and Dinning room areas

Sponsored
Columbus, OH

Structural Remodeling
Franklin County's Heavy Timber Specialists | Best of Houzz 2020!
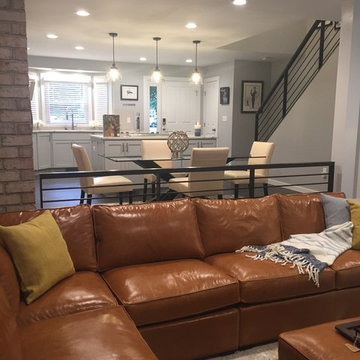 R.E.S.T by JNO Designs
Traditional Main Level space renovated and remodeled to an Urban Industrial Design. Spaces includes: Kitchen, Powder Room, Family and Dinning room areas
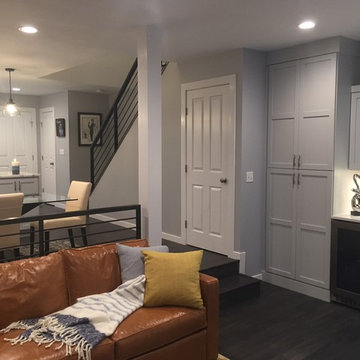 R.E.S.T by JNO Designs
Traditional Main Level space renovated and remodeled to an Urban Industrial Design. Spaces includes: Kitchen, Powder Room, Family and Dinning room areas
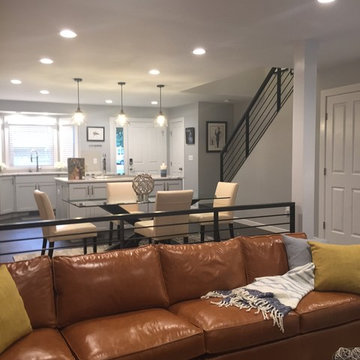 R.E.S.T by JNO Designs
Traditional Main Level space renovated and remodeled to an Urban Industrial Design. Spaces includes: Kitchen, Powder Room, Family and Dinning room areas
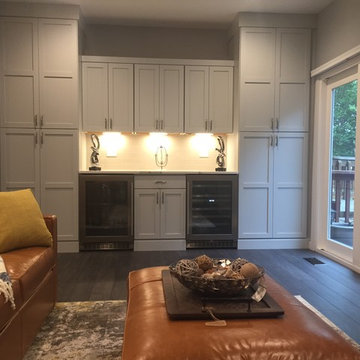 R.E.S.T by JNO Designs
Traditional Main Level space renovated and remodeled to an Urban Industrial Design. Spaces includes: Kitchen, Powder Room, Family and Dinning room areas

Sponsored
Sunbury, OH

J.Holderby - Renovations
Franklin County's Leading General Contractors - 2X Best of Houzz!
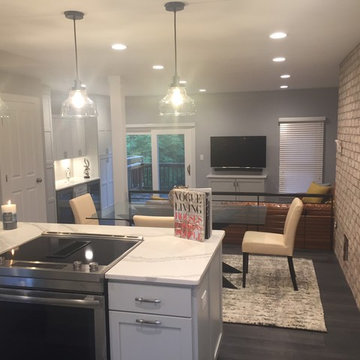 R.E.S.T by JNO Designs
Traditional Main Level space renovated and remodeled to an Urban Industrial Design. Spaces includes: Kitchen, Powder Room, Family and Dinning room areas
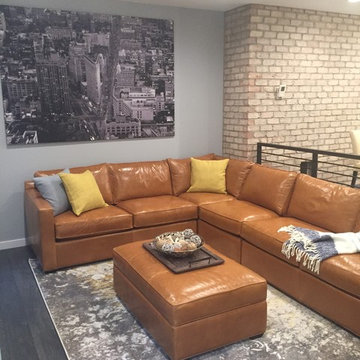 R.E.S.T by JNO Designs
Traditional Main Level space renovated and remodeled to an Urban Industrial Design. Spaces includes: Kitchen, Powder Room, Family and Dinning room areas
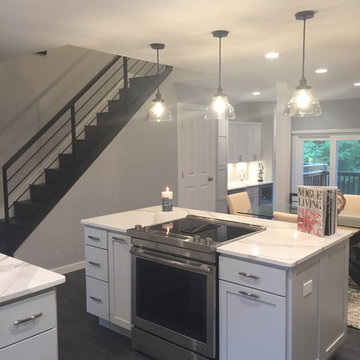 R.E.S.T by JNO Designs
Traditional Main Level space renovated and remodeled to an Urban Industrial Design. Spaces includes: Kitchen, Powder Room, Family and Dinning room areas
39