
Search results for "Loft decor" in Home Design Ideas
 FOUR POINT DESIGN BUILD INC

LOFT | Luxury Industrial Loft Makeover Downtown LA | FOUR POINT DESIGN BUILD INC
A gorgeous and glamorous 687 sf Loft Apartment in the Heart of Downtown Los Angeles, CA. Small Spaces...BIG IMPACT is the theme this year: A wide open space and infinite possibilities. The Challenge: Only 3 weeks to design, resource, ship, install, stage and photograph a Downtown LA studio loft for the October 2014 issue of @dwellmagazine and the 2014 @dwellondesign home tour! So #Grateful and #honored to partner with the wonderful folks at #MetLofts and #DwellMagazine for the incredible design project!
Photography by Riley Jamison
#interiordesign #loftliving #StudioLoftLiving #smallspacesBIGideas #loft #DTLA
AS SEEN IN
Dwell Magazine
LA Design Magazine
 Anderson Design Studio
Urban Loft - 3rd Full Bathroom
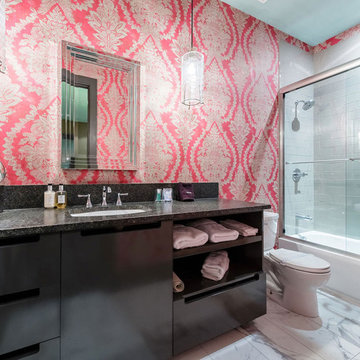
Example of a mid-sized trendy master white tile and subway tile marble floor bathroom design in Nashville with flat-panel cabinets, dark wood cabinets, granite countertops, a two-piece toilet, pink walls and an undermount sink
Example of a mid-sized trendy master white tile and subway tile marble floor bathroom design in Nashville with flat-panel cabinets, dark wood cabinets, granite countertops, a two-piece toilet, pink walls and an undermount sink
 Green Basements & Remodeling

Inspiration for a large eclectic carpeted and white floor kids' room remodel in Atlanta with white walls
Find the right local pro for your project
 FOUR POINT DESIGN BUILD INC
LOFT | Luxury Loft Transformation | FOUR POINT DESIGN BUILD INC
This ultra feminine luxury loft was designed for an up-and-coming fashion/travel writer. With 30' soaring ceiling heights, five levels, winding paths of travel and tight stairways, no storage at all, very little usable wall space, a tight timeline, and a very modest budget, we had our work cut out for us. Thrilled to report, the client loves it, and we completed the project on time and on budget.
Photography by Riley Jamison
 JAC Interiors
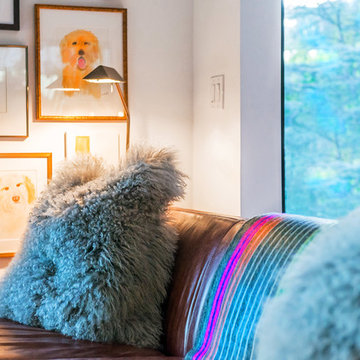
Inspiration for a small eclectic loft-style light wood floor living room remodel in Los Angeles with multicolored walls
 FOUR POINT DESIGN BUILD INC
LOFT | Luxury Loft Transformation | FOUR POINT DESIGN BUILD INC
This ultra feminine luxury loft was designed for an up-and-coming fashion/travel writer. With 30' soaring ceiling heights, five levels, winding paths of travel and tight stairways, no storage at all, very little usable wall space, a tight timeline, and a very modest budget, we had our work cut out for us. Thrilled to report, the client loves it, and we completed the project on time and on budget.
Photography by Riley Jamison
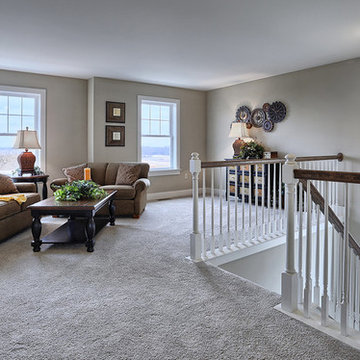
 Landmark Homes
The Laurel Model recreational room on the second floor
Inspiration for a mid-sized craftsman loft-style carpeted living room remodel in Other with gray walls, no fireplace and no tv
Inspiration for a mid-sized craftsman loft-style carpeted living room remodel in Other with gray walls, no fireplace and no tv



 J. Tight Interiors
The layout of the second floor bedroom was flipped and a second entry door was added to allow access into the sleeping loft area.
Bedroom - mid-sized rustic master carpeted and gray floor bedroom idea in Sacramento with orange walls
Bedroom - mid-sized rustic master carpeted and gray floor bedroom idea in Sacramento with orange walls
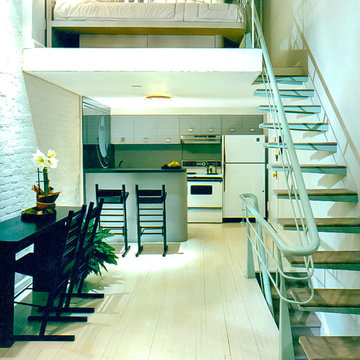
 Jonathan S. Foster, R.A. LEED AP.
Mid-sized minimalist single-wall light wood floor open concept kitchen photo with flat-panel cabinets, white appliances, a peninsula, gray cabinets and gray backsplash
 Jonathan Ehling Architect Inc.

Large arts and crafts loft-style dark wood floor bedroom photo in Vancouver with white walls and no fireplace
 Jonathan Ehling Architect Inc.

Example of a large arts and crafts loft-style dark wood floor bedroom design in Vancouver with white walls and no fireplace
 Trish Hamilton Photography
Trish Hamilton Photography


Shoot for interior designer Alex Infingardi, showcasing his modern industrial loft in the historic Capitol Telephone Company building in Washington, DC
 Colonial Reproductions, Inc.
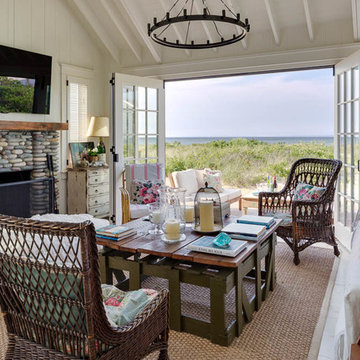
This quaint beach cottage is nestled on the coastal shores of Martha's Vineyard.
Example of a mid-sized beach style enclosed family room design in Boston with white walls, a standard fireplace, a stone fireplace and a wall-mounted tv
Example of a mid-sized beach style enclosed family room design in Boston with white walls, a standard fireplace, a stone fireplace and a wall-mounted tv


 Bennett Frank McCarthy Architects, Inc.
Bennett Frank McCarthy Architects, Inc.

Example of an island style loft-style ceramic tile bedroom design in DC Metro
Example of an island style loft-style ceramic tile bedroom design in DC Metro
 Royalty Construction

Mid-sized transitional loft-style light wood floor and gray floor family room photo in Other with gray walls, a standard fireplace, a brick fireplace and a wall-mounted tv
 Everything Home

Our studio designed this luxury home by incorporating the house's sprawling golf course views. This resort-like home features three stunning bedrooms, a luxurious master bath with a freestanding tub, a spacious kitchen, a stylish formal living room, a cozy family living room, and an elegant home bar.
We chose a neutral palette throughout the home to amplify the bright, airy appeal of the home. The bedrooms are all about elegance and comfort, with soft furnishings and beautiful accessories. We added a grey accent wall with geometric details in the bar area to create a sleek, stylish look. The attractive backsplash creates an interesting focal point in the kitchen area and beautifully complements the gorgeous countertops. Stunning lighting, striking artwork, and classy decor make this lovely home look sophisticated, cozy, and luxurious.
---
Project completed by Wendy Langston's Everything Home interior design firm, which serves Carmel, Zionsville, Fishers, Westfield, Noblesville, and Indianapolis.
For more about Everything Home, see here: https://everythinghomedesigns.com/
To learn more about this project, see here:
https://everythinghomedesigns.com/portfolio/modern-resort-living/
 Room For Change NYC
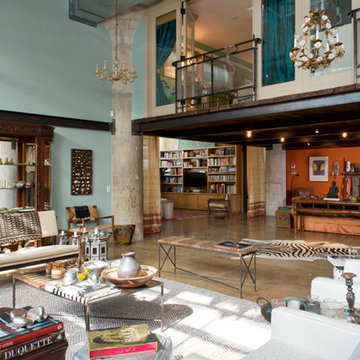
This 15 ft high open plan space is very spacious and it is notionally divided in living room, library, dining room and family room.
Mid-sized eclectic formal and loft-style concrete floor and gray floor living room photo in New York with blue walls, no fireplace and no tv
Mid-sized eclectic formal and loft-style concrete floor and gray floor living room photo in New York with blue walls, no fireplace and no tv

Sponsored
Sunbury, OH

J.Holderby - Renovations
Franklin County's Leading General Contractors - 2X Best of Houzz!

 SUBU Design Architecture
Custom reclaimed log bed with bent blackened steel side tables. Photography by Manolo Langis
Located steps away from the beach, the client engaged us to transform a blank industrial loft space to a warm inviting space that pays respect to its industrial heritage. We use anchored large open space with a sixteen foot conversation island that was constructed out of reclaimed logs and plumbing pipes. The island itself is divided up into areas for eating, drinking, and reading. Bringing this theme into the bedroom, the bed was constructed out of 12x12 reclaimed logs anchored by two bent steel plates for side tables.
 TOLA architecture
Photo Credit: Amy Barkow | Barkow Photo,
Lighting Design: LOOP Lighting,
Interior Design: Blankenship Design,
General Contractor: Constructomics LLC

 MODIVO LIGHT
This is our first time decorating a house. Starting from knowing nothing at all to now having the hard decoration completed, we have experienced every emotion along the way—anxiety, doubt, tiredness, hesitation, joy, satisfaction, and touch. We learned and explored on our own, and bit by bit, we finished decorating our home. We’ve accumulated so much experience in this process, and now we want to share it, hoping it can be of a little help to all of you who are doing your own home decoration.
Preparations in Advance
1、Clarify your own ideas: Whether you are looking online, talking to designers, or copying ideas from friends' homes, you should have a clear vision of what your home should look like before designing—such as the style, color scheme, and elements to be used... It is crucial to avoid wanting to install everything that looks good in others' homes in your own. This way, you can clearly put forward your requirements during the design and decoration process, and also avoid frequent revisions to the plan, which may lead to unnecessary rework.
2、Understand your own needs: You need to first figure out the needs of your family, such as how many people live in the house permanently, how many rooms are needed, everyone's living habits, and daily preferences... A home is always for living in, so functionality is always the most important. It is best to list these needs and give priority to meeting them during the design and decoration. This way, you won't find out after decoration that many necessary things are missing, while a bunch of installed things are useless.
3、Determine your budget: There are ways to decorate with more money, and also ways to do it with less. No matter how much money you have, the decorated house can be both beautiful and practical. Therefore, it is essential to decide exactly how much you want to spend on decoration. In every link, such as designing the plan, making a budget table, selecting materials, and construction, you should act in accordance with your own budget.
4、Understand the advantages and disadvantages of your house: There is no perfect house in the world, and every house has its pros and cons. Your design plan should avoid its shortcomings and amplify its advantages. I once wrote an article about the drawbacks of my house ("My house is not perfect, but I still want to find ways to save it"), so we figured out solutions to these problems during the decoration.
5、Learn as much decoration knowledge as possible in advance: Although you can pick up this knowledge in the subsequent decoration process, it is better to learn more beforehand. This will make you much more calm when facing problems.
6、Know your strengths: Before decoration, you must be clear about what you are good at and what you are not. If you are good at design, do the design yourself; if you are skilled at bargaining, go buy building materials on your own; if you have strong hands-on ability, you can even do the decoration and repairs yourself... During the decoration process, you should focus on what you are good at, and leave what you are not good at to others.
41