
Search results for "Loft decor" in Home Design Ideas
 R.E.S.T by JNO Designs
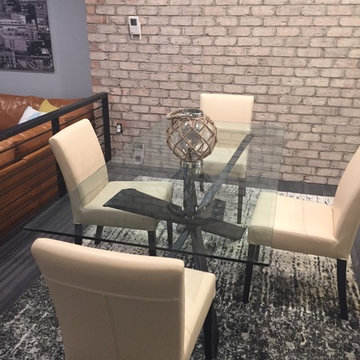
Traditional Main Level space renovated and remodeled to an Urban Industrial Design. Spaces includes: Kitchen, Powder Room, Family and Dinning room areas
 SHELTER

Interior Design: Shelter Collective
Architecture: Maryann Thompson Architects
Landscape Architecture: Michael Van Valkenburgh Associates
Builder: Tate Builders, Inc.
Photography: Emily Johnston
 Cindy Hayes

Living room - mid-sized contemporary formal and loft-style light wood floor living room idea in Providence with white walls, a standard fireplace, a wood fireplace surround and a wall-mounted tv
Find the right local pro for your project


 CMM Custom Homes

Example of a beach style gender-neutral carpeted and blue floor kids' bedroom design in Other with blue walls

 Bob Povall Photography
Inspiration for a coastal medium tone wood floor kitchen/dining room combo remodel in Portland Maine with gray walls

 Element Home Builders
Living room - large coastal enclosed dark wood floor and brown floor living room idea in Orlando with no fireplace, a wall-mounted tv and gray walls

Sponsored
Sunbury, OH

J.Holderby - Renovations
Franklin County's Leading General Contractors - 2X Best of Houzz!
 Swift Decor
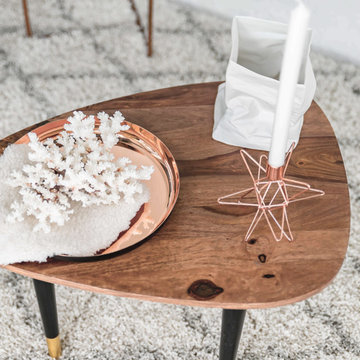
Mary Ellen’s collection is a minimalistic and romantic inspired set. It has a touch of classic charm while maintaining a modern European aesthetic.
Mary Ellen’s collection features five perfectly matched accent pieces. A stylish copper vase with the dark patina finish is flawless for placing fresh flowers giving this piece a classic and timeless style. One of the freshest trends in home décor is Gold Rose accent pieces. This collection features a candle holder with a twist on a 12-point star sculpture. The Stainless Steel Tray it’s a sleek, hand-finished tray with a copper inside and black exterior.
Dutch designer Kiki Van Eijk originally designed the Paper Bag Porcelain Vase. His vision was to exude a visual illusion with the wrinkled ceramic and perfect detail resembling the texture of paper; this vase is one of kind and perfect for any table. One of the most unique pieces in this collection is a Brown Stem Coral. It is delicate and impressive with gorgeous white stems and rust colored base, it is an exquisite eye-catching piece. The coral includes a soft fabric to be placed underneath so it can be properly displayed in any surface.
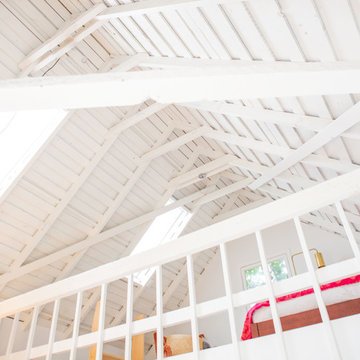
 studiohamiltontyni
Inspiration for a transitional loft-style carpeted and gray floor bedroom remodel in Los Angeles with white walls
 Viscusi Builders LTD.
Warehouse apartment in Schenectady's Stockade
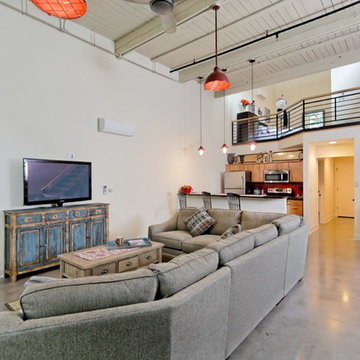
Mid-sized urban loft-style concrete floor living room photo in Other with white walls, no fireplace and a tv stand
Mid-sized urban loft-style concrete floor living room photo in Other with white walls, no fireplace and a tv stand
 Eddie Lee Inc.
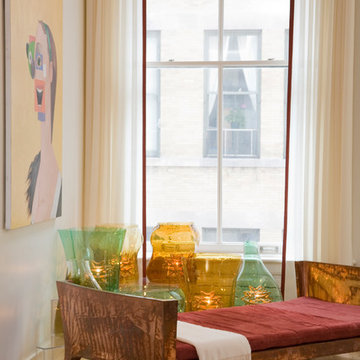
Example of a mid-sized trendy loft-style light wood floor living room design in New York with white walls, no fireplace and no tv
 M. Lahr Homes

Example of a large transitional loft-style brown floor and medium tone wood floor living room design in Orlando with pink walls
 Razan Altiraifi - ALT DIGITAL PHOTOGRAPHY
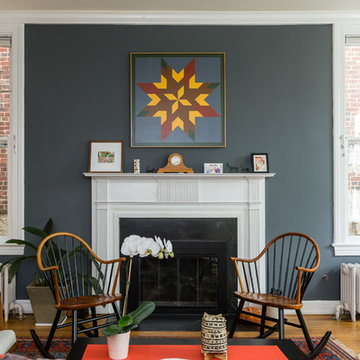
Inspiration for a transitional medium tone wood floor living room remodel in DC Metro with gray walls and a standard fireplace

Sponsored
Columbus, OH

Hope Restoration & General Contracting
Columbus Design-Build, Kitchen & Bath Remodeling, Historic Renovations
 PlaidFox Studio
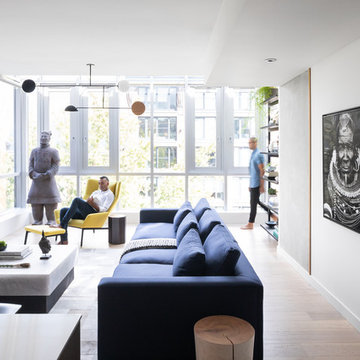
Example of a large eclectic formal and open concept light wood floor and beige floor living room design in Other with white walls, no fireplace and no tv
 PGC Building + Design

Example of a large mountain style open concept medium tone wood floor living room design in Other with beige walls, a standard fireplace, a stone fireplace and a media wall
 Hilton Builders
Vincent Ivicevic of V.I.Photography & Design

Beach style guest carpeted and gray floor bedroom photo in Orange County with white walls
Beach style guest carpeted and gray floor bedroom photo in Orange County with white walls
 Egue y Seta

Example of a large urban formal and open concept medium tone wood floor living room design in Madrid with multicolored walls, no fireplace and a wall-mounted tv

Sponsored
Sunbury, OH
J.Holderby - Renovations
Franklin County's Leading General Contractors - 2X Best of Houzz!
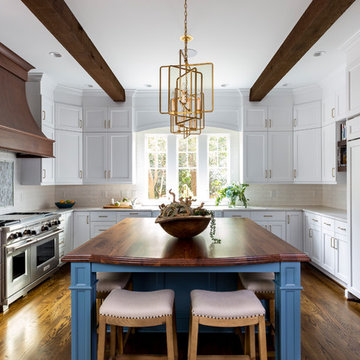
 Design Loft Cabinets
Kitchen - traditional u-shaped dark wood floor and brown floor kitchen idea in Charlotte with shaker cabinets, white cabinets, white backsplash, subway tile backsplash, paneled appliances, an island and white countertops
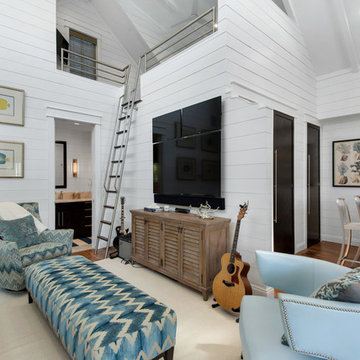


 FOUR POINT DESIGN BUILD INC
LOFT | Luxury Loft Transformation | FOUR POINT DESIGN BUILD INC
This ultra feminine luxury loft was designed for an up-and-coming fashion/travel writer. With 30' soaring ceiling heights, five levels, winding paths of travel and tight stairways, no storage at all, very little usable wall space, a tight timeline, and a very modest budget, we had our work cut out for us. Thrilled to report, the client loves it, and we completed the project on time and on budget.
Photography by Riley Jamison
40