
Search results for "Loft decor" in Home Design Ideas

 Melissa Herrington
Howard Wise
Transitional loft-style medium tone wood floor bedroom photo in Los Angeles with white walls
Transitional loft-style medium tone wood floor bedroom photo in Los Angeles with white walls



 Jessica Lagrange Interiors
Urban Loft, Jessica Lagrange Interiors LLC, Photo by Werner Straube
Example of a large trendy open concept medium tone wood floor and brown floor living room design in Chicago with brown walls
Example of a large trendy open concept medium tone wood floor and brown floor living room design in Chicago with brown walls
Find the right local pro for your project

 Faux Iron Direct
You're only one mouse click away from the most coveted room dividers and partitions in the nation so visit www.FauxIronDIRECT.com right now!
Example of a large trendy loft-style light wood floor living room design in Dallas with white walls, no fireplace and a wall-mounted tv
Example of a large trendy loft-style light wood floor living room design in Dallas with white walls, no fireplace and a wall-mounted tv

 peter c quinn architect
Lauren Rubenstein Photography
Farmhouse gender-neutral medium tone wood floor and brown floor kids' room photo in Atlanta with white walls
Farmhouse gender-neutral medium tone wood floor and brown floor kids' room photo in Atlanta with white walls
 Dustin Hoffert/ Depict Photography
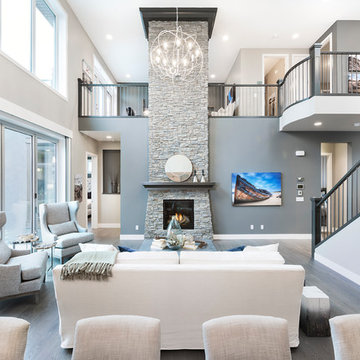
Living room - transitional dark wood floor and brown floor living room idea in Calgary with gray walls, a standard fireplace and a stone fireplace

 Visual Jill Inc.
Photos by Peter Lyons
Kitchen/dining room combo - industrial light wood floor kitchen/dining room combo idea in San Francisco
Kitchen/dining room combo - industrial light wood floor kitchen/dining room combo idea in San Francisco



 Room & Board
Made by a family-owned company in New York, the Moda loft brings modern, functional design to kids' furniture. It features a clever, space-efficient design with multiple desk and bookcase storage options. Crafted from solid maple and durable MDF, you can choose from wood finishes and an array of bright colors. Our Moda loft beds meet or exceed all U.S. government safety standards, as well as CPSC requirements and ASTM standards.
 Studio Nauleau
Ashley Batz

Family room - mid-sized industrial open concept family room idea in San Francisco with white walls and no fireplace
Family room - mid-sized industrial open concept family room idea in San Francisco with white walls and no fireplace

 HUDSON DESIGN Architecture & Construction Mgmt
The conversion of this iconic American barn into a Writer’s Studio was conceived of as a tranquil retreat with natural light and lush views to stimulate inspiration for both husband and wife. Originally used as a garage with two horse stalls, the existing stick framed structure provided a loft with ideal space and orientation for a secluded studio. Signature barn features were maintained and enhanced such as horizontal siding, trim, large barn doors, cupola, roof overhangs, and framing. New features added to compliment the contextual significance and sustainability aspect of the project were reclaimed lumber from a razed barn used as flooring, driftwood retrieved from the shores of the Hudson River used for trim, and distressing / wearing new wood finishes creating an aged look. Along with the efforts for maintaining the historic character of the barn, modern elements were also incorporated into the design to provide a more current ensemble based on its new use. Elements such a light fixtures, window configurations, plumbing fixtures and appliances were all modernized to appropriately represent the present way of life.
 Custom Blinds & Design
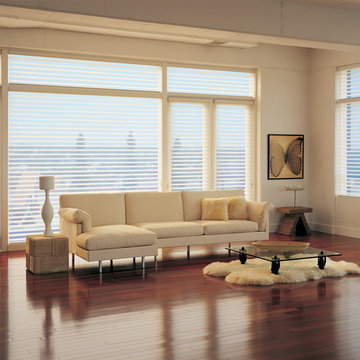
Hunter Douglas Silhouette® Window Shadings
Example of a large minimalist formal and loft-style dark wood floor and brown floor living room design in Omaha with white walls
Example of a large minimalist formal and loft-style dark wood floor and brown floor living room design in Omaha with white walls
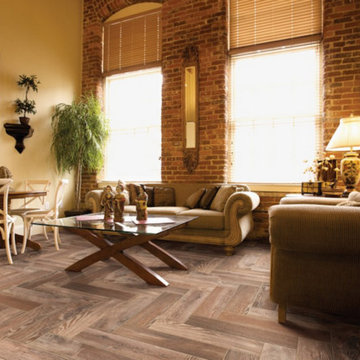
 Brownwood Decorating
Example of a mid-sized mountain style formal and loft-style porcelain tile living room design in Dallas with white walls, no fireplace and no tv

 Jon Stuefloten Restoration Painting
Staircase - mid-sized shabby-chic style wooden straight open and wood railing staircase idea in Other

Sponsored
Sunbury, OH

J.Holderby - Renovations
Franklin County's Leading General Contractors - 2X Best of Houzz!
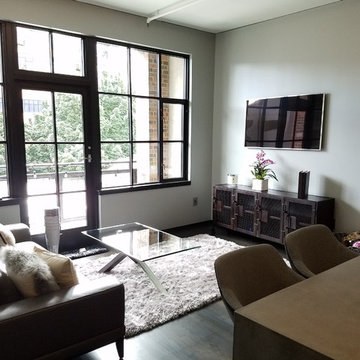
 On The Level Remodeling Company
Pearl district loft living.
Inspiration for a small contemporary loft-style and formal dark wood floor living room remodel in Boise with gray walls and a wall-mounted tv
Inspiration for a small contemporary loft-style and formal dark wood floor living room remodel in Boise with gray walls and a wall-mounted tv
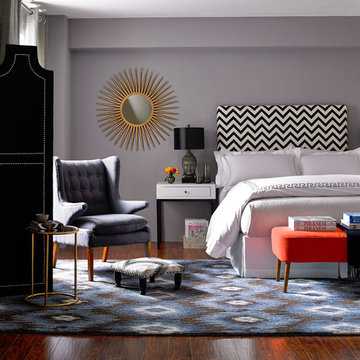
 Safavieh
From its zigzag headboard and hot orange bench to a trendy retro shag rug, this hip young millennial bedroom is curated entirely form Safavieh's lifestyle collections. Click each piece to shop the look as see in Elle Decor.
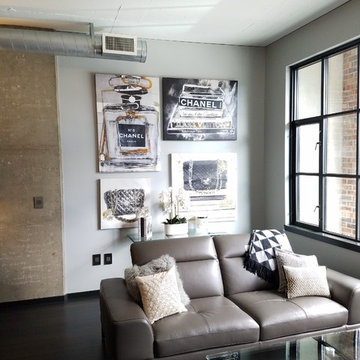 On The Level Remodeling Company
Pearl district loft living.
Small trendy loft-style dark wood floor living room photo in Boise with gray walls
Small trendy loft-style dark wood floor living room photo in Boise with gray walls

 MERIDIANI MIAMI
MERIDIANI
BURTON writing desk, WEST dining chair
Inspiration for a contemporary freestanding desk medium tone wood floor study room remodel in Paris with white walls
Inspiration for a contemporary freestanding desk medium tone wood floor study room remodel in Paris with white walls
Sponsored
Sunbury, OH
J.Holderby - Renovations
Franklin County's Leading General Contractors - 2X Best of Houzz!

 Shannon Ggem Design
Bel Air Photography
This bathroom's shell was outfit by the brilliant Kelly Wearstler. She installed that penny tile and black subway, the mirror and the vanities. We added the floor treatment decor (toilet, furnishings, towel bars, art) working with the great bones her work provided.
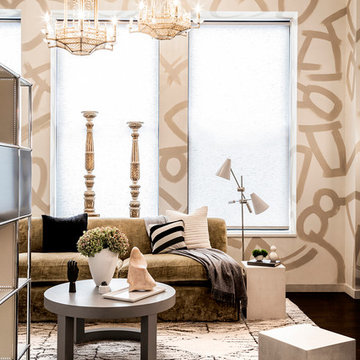
 Beckenstein Fabric and Interiors
Dale Eramo is responsible for the design of this gorgeous Midtown Loft in Manhattan, and he used Beckenstein for the fabric and upholstery.
Trendy dark wood floor living room photo in New York with beige walls
Trendy dark wood floor living room photo in New York with beige walls
 Luxe Living Interior Design

Inspiration for an industrial concrete floor and black floor bedroom remodel in Atlanta with red walls
48