
Search results for "Loft open" in Home Design Ideas
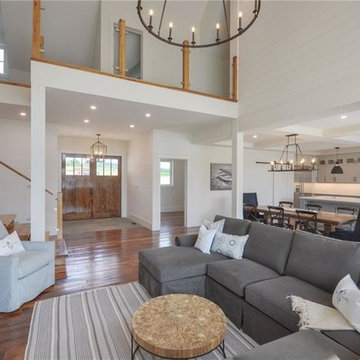
 Cassis Design Studio with Urban Rustic Living
Inspiration for a mid-sized rustic formal and open concept dark wood floor and brown floor living room remodel in Toronto with white walls, a standard fireplace, a stone fireplace and no tv
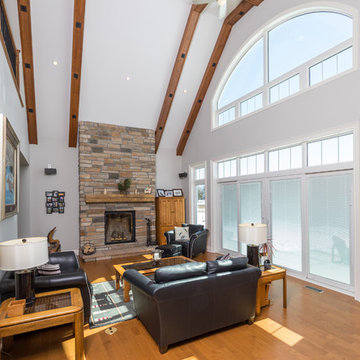
 Royal Homes
Living room - mid-sized craftsman formal and open concept medium tone wood floor and brown floor living room idea in Toronto with white walls, a standard fireplace, a stone fireplace and no tv

 Lampert Lumber
Living room - mid-sized rustic formal and open concept concrete floor and gray floor living room idea in Minneapolis with beige walls, a hanging fireplace, a metal fireplace and no tv
Find the right local pro for your project
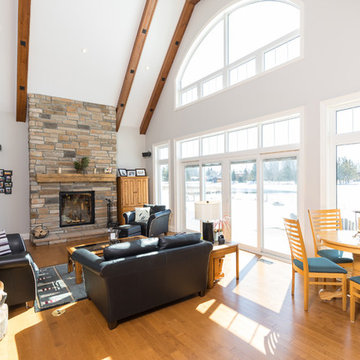 Royal Homes
Inspiration for a mid-sized craftsman formal and open concept medium tone wood floor and brown floor living room remodel in Toronto with white walls, a standard fireplace, a stone fireplace and no tv
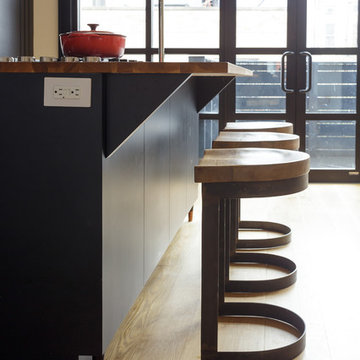
 MK Designs LLC
Open concept kitchen - mid-sized industrial galley light wood floor open concept kitchen idea in Philadelphia with an undermount sink, shaker cabinets, black cabinets, wood countertops, gray backsplash, subway tile backsplash, stainless steel appliances and an island
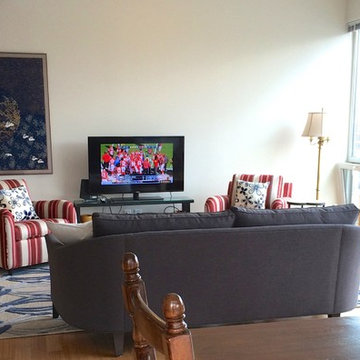
 User
User Carlotta Ethan Allen sofa and Greggy occasional chairs with Nassau Ottoman. Wool area rug from Homedecorators.com
Mid-sized transitional loft-style light wood floor living room photo in Philadelphia with beige walls, no fireplace and a tv stand
Mid-sized transitional loft-style light wood floor living room photo in Philadelphia with beige walls, no fireplace and a tv stand
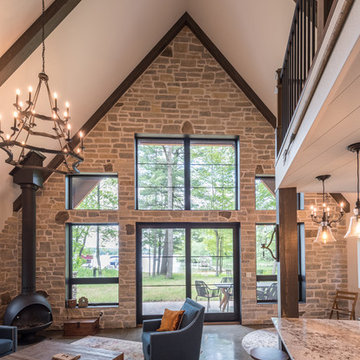 Lampert Lumber
Living room - mid-sized rustic formal and open concept concrete floor and gray floor living room idea in Minneapolis with beige walls, a hanging fireplace, a metal fireplace and no tv


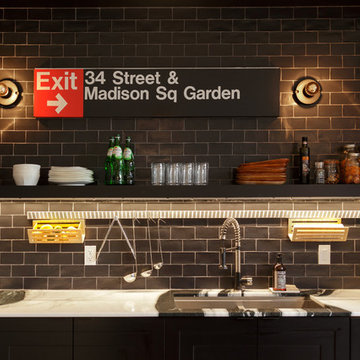 MK Designs LLC
Mid-sized urban galley light wood floor open concept kitchen photo in Philadelphia with an undermount sink, shaker cabinets, black cabinets, wood countertops, gray backsplash, subway tile backsplash, stainless steel appliances and an island
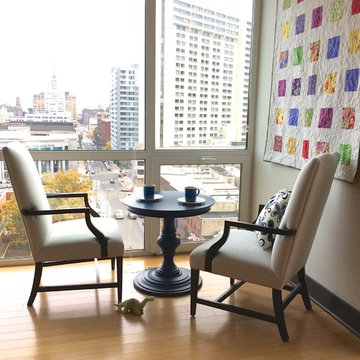 User
User Carlotta Ethan Allen sofa and Greggy occasional chairs with Nassau Ottoman. Wool area rug from Homedecorators.com
Example of a mid-sized transitional loft-style light wood floor living room design in Philadelphia with beige walls, no fireplace and a tv stand
Example of a mid-sized transitional loft-style light wood floor living room design in Philadelphia with beige walls, no fireplace and a tv stand

 jonathan8388
Custom wall paneling with staircase woodgrain vertically creating a continuous wood grain flowing upwards. A mobile wood matching ladder that can be removed and hung on the wall. Concrete polished floors.
 jonathan8388
Glass office/bedroom with pull-out bed. Drapery that can be pulled to create privacy. A hanging ladder that can be placed to access the storage area
Small urban staircase photo in Toronto
Small urban staircase photo in Toronto

 Tierney Conner Architecture
On a second story of a storefront in the vibrant neighborhood of Lakeshore Avenue, this studio is a series of surprises. The richness of existing brick walls is contrasted by bright, naturally lit surfaces. Raw steel elements mix with textured wall surfaces, detailed molding and modern fixtures. What was once a maze of halls and small rooms is now a well-organized flow of studio and changing spaces punctuated by large (immense) skylights and windows.
Architecture by Tierney Conner Design Studio

 Darci Hether
Open concept, loft living makes this one bedroom with home office feel spacious, bright and airy. With strategically placed and well thought out built-ins and a wall hung media cabinet, everything has its place while being visual pleasing.

Sponsored
Columbus, OH

Structural Remodeling
Franklin County's Heavy Timber Specialists | Best of Houzz 2020!
 User
UserJake Boyd Photo

Example of a mid-sized minimalist open concept concrete floor and gray floor living room design in Other with white walls, no fireplace and a tv stand
Example of a mid-sized minimalist open concept concrete floor and gray floor living room design in Other with white walls, no fireplace and a tv stand
 User

UserMid-sized minimalist formal and loft-style vinyl floor and gray floor living room photo in Montreal with gray walls and no fireplace
 Wettling Architects
Theo Morrison Photography

Entryway - industrial medium tone wood floor entryway idea in New York with beige walls
Entryway - industrial medium tone wood floor entryway idea in New York with beige walls
 European Home

From brick to wood, to steel, to tile: the materials in this project create both harmony and an interesting contrast all at once. Featuring the Lucius 140 peninsula fireplace by Element4.
Photo by: Jill Greer

 Margot Hartford Photography
Photo: Margot Hartford © 2017 Houzz

Living room - contemporary open concept white floor living room idea in New York with white walls
Living room - contemporary open concept white floor living room idea in New York with white walls
 Pinnacle Custom Builders, Inc.

Floor to ceiling windows give an abundance of light in this loft area that overlooks the living room. A perfect cozy reading spot on the couch away from the bustle of downstairs.

33