
Search results for "Loft open" in Home Design Ideas
 2nyad
2nyadCarter Bird

Entryway - industrial light wood floor entryway idea in New York with white walls and a white front door
Entryway - industrial light wood floor entryway idea in New York with white walls and a white front door
 Guettler Photo
David Guettler Photography, david@guettlerphotography.com (562)225-1941
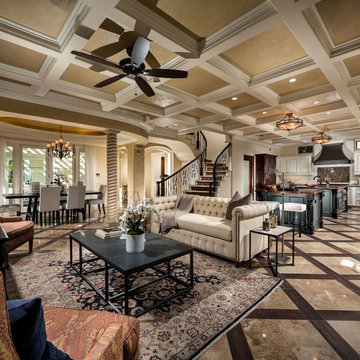
Example of a classic open concept living room design in Los Angeles with beige walls
Example of a classic open concept living room design in Los Angeles with beige walls
 Britta Design Inc
ericrothphoto.com

Trendy open concept light wood floor and brown floor living room library photo in Boston with white walls
Trendy open concept light wood floor and brown floor living room library photo in Boston with white walls
Find the right local pro for your project
 SA-DA Architecture

Example of a mid-sized urban formal and open concept medium tone wood floor and brown floor living room design in New York with white walls, a hanging fireplace, a metal fireplace and no tv
 Litvinov design
photographer Turykina Maria

Mid-sized urban formal and open concept light wood floor living room photo in Moscow with brown walls
Mid-sized urban formal and open concept light wood floor living room photo in Moscow with brown walls
 Monarch Custom Homes
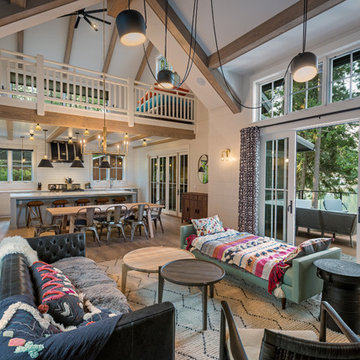
Open Air scheme allows for views into the upper bunk are and kitchen from the great room
Example of a farmhouse open concept medium tone wood floor and brown floor living room design in Other with white walls
Example of a farmhouse open concept medium tone wood floor and brown floor living room design in Other with white walls
 Haven Design Studio
Jacob Hand;
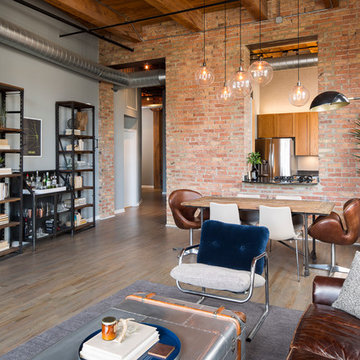
Our client purchased a true Chicago loft in one of the city’s best locations and wanted to upgrade his developer-grade finishes and post-collegiate furniture. We stained the floors, installed concrete backsplash tile to the rafters and tailored his furnishings & fixtures to look as dapper as he does.



 Mackenzie Collier Interiors
James Stewart
Large urban loft-style medium tone wood floor living room photo in Phoenix with no fireplace, no tv and beige walls
Large urban loft-style medium tone wood floor living room photo in Phoenix with no fireplace, no tv and beige walls
 Meshberg Group

Designed to comfortably accommodate a growing family, a full open chef’s kitchen was added to the open loft layout. From the dining area and throughout reclaimed wood finishes and furniture, like the rustic farm house dining table and sideboard were used to complement the historic nature of the building. To further preserve and showcase the building’s historic details, plaster was removed from the walls to expose the original brick.
 User

UserInspiration for a huge country open concept living room remodel in Boston with beige walls, a standard fireplace and a stone fireplace
 Michael Maher Design
Peter Rymwid

Inspiration for a contemporary open concept living room library remodel in New York with white walls
Inspiration for a contemporary open concept living room library remodel in New York with white walls
 SeattlebyDesign

Inspiration for an industrial open concept living room remodel in Seattle with white walls
 Ira Frazin Architect
Marco Ricca
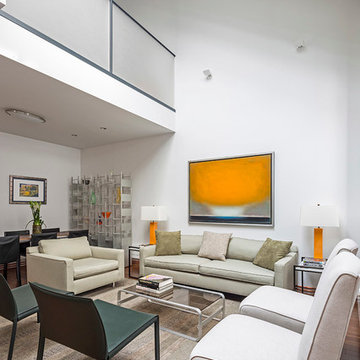
Trendy open concept medium tone wood floor living room photo in New York with white walls
Trendy open concept medium tone wood floor living room photo in New York with white walls

Sponsored
Sunbury, OH

J.Holderby - Renovations
Franklin County's Leading General Contractors - 2X Best of Houzz!

 New Frontier Tiny Homes
StudioBell
Example of an urban open concept dark wood floor and brown floor family room design in Nashville with multicolored walls
Example of an urban open concept dark wood floor and brown floor family room design in Nashville with multicolored walls

 PJ BUILDERS
Inspiration for a large contemporary glass l-shaped open and metal railing staircase remodel in Salt Lake City
 User
UserWhitney Kidder Photography
Kitchen - contemporary kitchen idea in New York with an undermount sink, open cabinets, stainless steel cabinets, white backsplash, matchstick tile backsplash, stainless steel appliances and an island
Kitchen - contemporary kitchen idea in New York with an undermount sink, open cabinets, stainless steel cabinets, white backsplash, matchstick tile backsplash, stainless steel appliances and an island

 Hugh Lofting Timber Framing, Inc.
Hugh Lofting Timber Framing (HLTF) manufactured and installed the Southern Yellow Pine glued-laminated (glulams) beams and the Douglas Fir lock deck T&G in this modern house in Centreville, MD. HLTF worked closely with Torchio Architects to develop the steel connection designs and the overall glulam strategy for the project.
Photos by: Steve Buchanan Photography

Sponsored
Columbus, OH

Structural Remodeling
Franklin County's Heavy Timber Specialists | Best of Houzz 2020!

 Old Hampshire Designs Inc
Built by Old Hampshire Designs, Inc. Design by Bonin Architects & Associates, PLLC. Photographed by John Hession.
Inspiration for a large timeless l-shaped beige floor open concept kitchen remodel in Boston with an undermount sink, shaker cabinets, blue cabinets, white backsplash, subway tile backsplash, stainless steel appliances and an island
Inspiration for a large timeless l-shaped beige floor open concept kitchen remodel in Boston with an undermount sink, shaker cabinets, blue cabinets, white backsplash, subway tile backsplash, stainless steel appliances and an island

 Erin Roberts Design
Interior Design & Styling | Erin Roberts
Large danish open concept light wood floor and beige floor living room photo in San Francisco with white walls, a standard fireplace and a metal fireplace
Large danish open concept light wood floor and beige floor living room photo in San Francisco with white walls, a standard fireplace and a metal fireplace
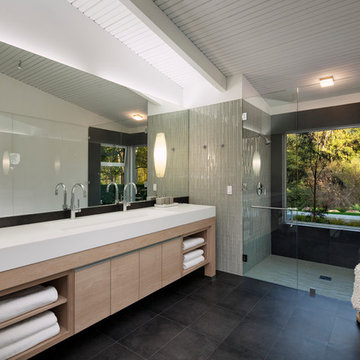
 DesignARC
Inspired by DesignARC's Greenworth House, the owners of this 1960's single-story ranch house desired a fresh take on their out-dated, well-worn Montecito residence. Hailing from Toronto Canada, the couple is at ease in urban, loft-like spaces and looked to create a pared-down dwelling that could become their home.
Photo Credit: Jim Bartsch Photography
35