
Search results for "Loft open" in Home Design Ideas
 Earthwood Custom Remodeling, Inc.
Ryan Garvin Photography

Example of a mid-sized urban open concept dark wood floor living room design in Denver with no fireplace and a wall-mounted tv
Example of a mid-sized urban open concept dark wood floor living room design in Denver with no fireplace and a wall-mounted tv


 Design Harmony
Holland Photography

Example of a transitional medium tone wood floor kitchen design in Seattle with open cabinets, dark wood cabinets, white backsplash and quartzite countertops
Example of a transitional medium tone wood floor kitchen design in Seattle with open cabinets, dark wood cabinets, white backsplash and quartzite countertops
Find the right local pro for your project



 User
UserA 1980's townhouse located in the Fitler Square neighborhood of Philadelphia was in need of an upgrade. The project that resulted included substantial interior renovation to the four-story townhome overlooking the Schuylkill River.
The Owners desired a fresh interpretation of their existing space, more suited for entertaining and uncluttered modern living. This led to a reinvention of the modern master suite and a refocusing of architectural elements and materials throughout the home.
Originally comprised of a divided master bedroom, bathroom and office, the fourth floor was entirely redesigned to create a contemporary, open-plan master suite. The bedroom, now located in the center of the floor plan, is composed with custom built-in furniture and includes a glass terrarium and a wet bar. It is flanked by a dressing room on one side and a luxurious bathroom on the other, all open to one another both visually and by circulation. The bathroom includes a free-standing tub, glass shower, custom wood vanity, eco-conscious fireplace, and an outdoor terrace. The open plan allows for great breadth and a wealth of natural light, atypical of townhouse living.
The main entertaining floor houses the kitchen, dining area and living room. A sculptural ceiling defines the open dining area, while a long, low concrete hearth connects the new modern fireplace with the concrete stair treads leading up. The bright, neutral color palette of the walls and finishes contrasts against the blackened wood floors. Sleek but comfortable furnishing, dramatic recessed lighting, and a full-home speaker system complete the entertaining space.
Barry Halkin and Todd Mason Photography
 General Assembly
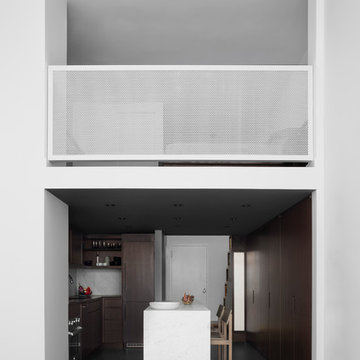
There were two goals in mind while designing for this gut renovation - contrast and customization. First, while designing the new kitchen, we used dark materials and finishes to create an opposing volume within the larger bright white context of the loft. Second, we maximized storage with custom built in millwork throughout.
©Devon Banks

Sponsored
Delaware, OH

Buckeye Basements, Inc.
Central Ohio's Basement Finishing ExpertsBest Of Houzz '13-'21
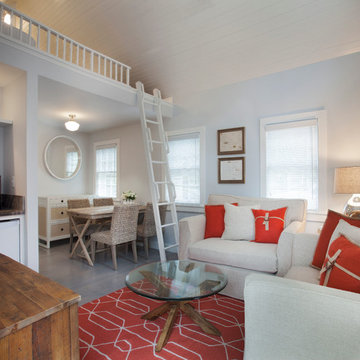
 Christopher's Home Furnishings of Nantucket, Inc.
Example of a beach style formal and open concept living room design in Boston with gray walls, no fireplace and no tv

 Joan Heaton Architects
Jim Westphalen
Bedroom - mid-sized rustic master medium tone wood floor and brown floor bedroom idea in Burlington with brown walls and no fireplace
Bedroom - mid-sized rustic master medium tone wood floor and brown floor bedroom idea in Burlington with brown walls and no fireplace
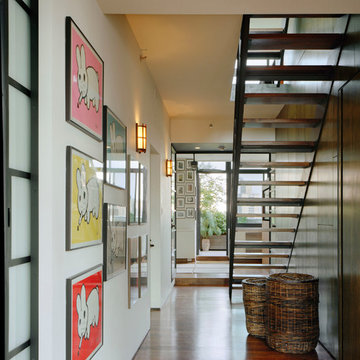
 Ampersand Architecture
Elizabeth Felicella
Inspiration for a contemporary wooden straight open staircase remodel in New York
Inspiration for a contemporary wooden straight open staircase remodel in New York

 Suk Design Group LLP
Photographer: Evan Joseph
Broker: Raphael Deniro, Douglas Elliman
Design: Bryan Eure
Living room - large contemporary formal and open concept light wood floor and beige floor living room idea in New York with white walls, no fireplace and no tv
Living room - large contemporary formal and open concept light wood floor and beige floor living room idea in New York with white walls, no fireplace and no tv

 MSR Design
Varying the pattern of the wall installation and the texture of the wood itself provides a counterpoint to the cabinetry on the other side of the room and creates a beautiful backdrop for the client’s displayed artwork.
Alyssa Lee Photography
 Peninsula Construction Service, LLC
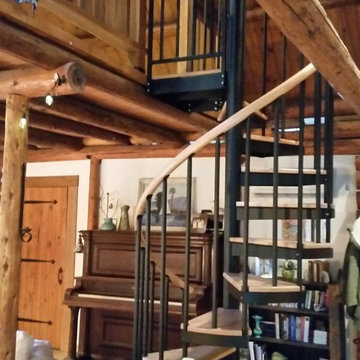
Staircase - mid-sized rustic wooden spiral open staircase idea in Seattle

Sponsored
Sunbury, OH

J.Holderby - Renovations
Franklin County's Leading General Contractors - 2X Best of Houzz!
 Joan Heaton Architects
Jim Westphalen
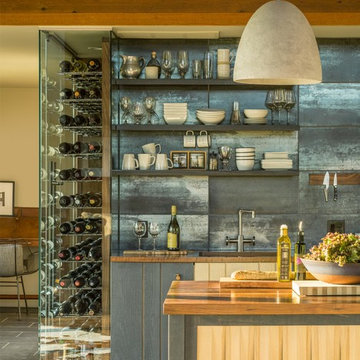
Inspiration for a mid-sized modern galley medium tone wood floor and brown floor kitchen remodel in Burlington with an undermount sink, flat-panel cabinets, gray cabinets, wood countertops, gray backsplash, porcelain backsplash, stainless steel appliances and an island
Inspiration for a mid-sized modern galley medium tone wood floor and brown floor kitchen remodel in Burlington with an undermount sink, flat-panel cabinets, gray cabinets, wood countertops, gray backsplash, porcelain backsplash, stainless steel appliances and an island
 Evergreen Dwellings
Mike Roberts

Open concept kitchen - industrial medium tone wood floor open concept kitchen idea in Other with a single-bowl sink, shaker cabinets, medium tone wood cabinets, stainless steel appliances and an island
Open concept kitchen - industrial medium tone wood floor open concept kitchen idea in Other with a single-bowl sink, shaker cabinets, medium tone wood cabinets, stainless steel appliances and an island
 The Design Build Company

Staircase - mid-sized contemporary wooden straight cable railing staircase idea in San Francisco with wooden risers
 Giammarino and Dworkin
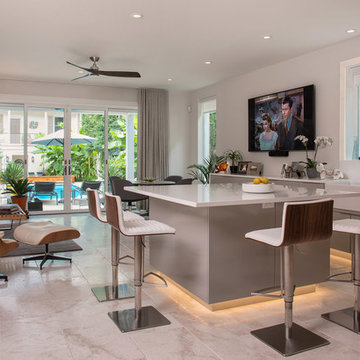
Inspiration for a contemporary beige floor open concept kitchen remodel in Richmond with a farmhouse sink, flat-panel cabinets, gray cabinets and an island

Sponsored
Sunbury, OH
J.Holderby - Renovations
Franklin County's Leading General Contractors - 2X Best of Houzz!
 Gregory Colston Architect

Mid-sized minimalist open concept light wood floor and white floor living room photo in New York with white walls, no fireplace, a metal fireplace and no tv

Great room - large contemporary dark wood floor and brown floor great room idea in New York with a standard fireplace and white walls
 Davis Frame Company

Beautiful post and beam and timber frame great room! This stylish living space is open concept with the main living areas open to one another. The simple, yet elegant decor creates an up to date look, with the wood being an accent and not overtaking the space.
Photo provided by Jerry Cibulski, Albertson Realty
64