
Search results for "Loft open" in Home Design Ideas
 Viesso

Huge minimalist loft-style concrete floor bedroom photo in Los Angeles with gray walls and a standard fireplace

 Modern Rugs LA
Premier Stagers-Bamboo Silk
Inspiration for a large contemporary open concept medium tone wood floor living room remodel in Los Angeles with white walls
Inspiration for a large contemporary open concept medium tone wood floor living room remodel in Los Angeles with white walls
 K. H. Webb Architects
Kimberly Gavin
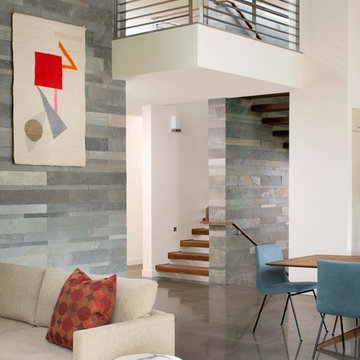
Staircase - contemporary wooden floating staircase idea in Denver
Staircase - contemporary wooden floating staircase idea in Denver
Find the right local pro for your project
 The Noble Black Team at Douglas Elliman
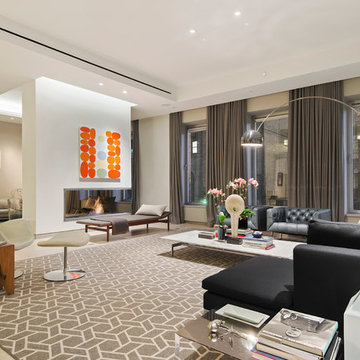
This home's impeccable custom renovation beautifully complements its bright, open living spaces. The loft opens via private keyed elevator into an expansive great room featuring soaring ceilings of over 11' and oversized south-facing windows that flood the apartment with natural light. A gorgeous double-sided fireplace divides the room into two distinct living and entertaining spaces complete with a wet bar and adjoining marble powder room. A custom Lutron lighting and Sonos sound system throughout makes loft entertaining a breeze. -- Gotham Photo Company
 studiohamiltontyni
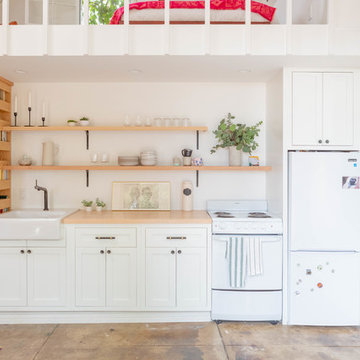
Kitchen - cottage single-wall brown floor kitchen idea in Los Angeles with a farmhouse sink, shaker cabinets, white cabinets, wood countertops, white appliances, no island and beige countertops

Example of a large trendy dark wood floor and brown floor great room design in New York with blue walls and a standard fireplace
 tegnestuenlorenzen

Inspiration for a huge contemporary formal and open concept painted wood floor living room remodel in Esbjerg with white walls, a wood stove and a brick fireplace


 Elizabeth Herrmann architecture + design
Jim Westphalen
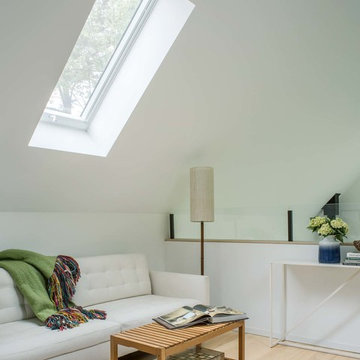
Living room - small contemporary formal and loft-style light wood floor and beige floor living room idea in Burlington with white walls, no fireplace and no tv
Living room - small contemporary formal and loft-style light wood floor and beige floor living room idea in Burlington with white walls, no fireplace and no tv
 Triarch, Inc
Kitchen
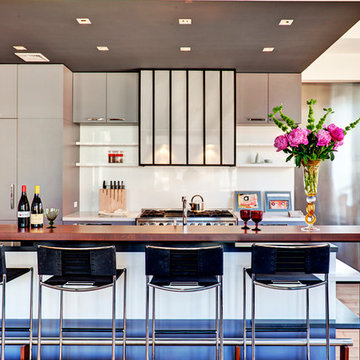
Example of a trendy light wood floor kitchen design in New York with flat-panel cabinets, gray cabinets, white backsplash, stainless steel appliances and an island
Example of a trendy light wood floor kitchen design in New York with flat-panel cabinets, gray cabinets, white backsplash, stainless steel appliances and an island
 Dewson Construction Company

Example of a trendy open concept light wood floor and beige floor living room design in Wilmington with white walls
 Nomoi Design
Jason Flakes

Large urban single-wall light wood floor open concept kitchen photo in DC Metro with an undermount sink, open cabinets, stainless steel cabinets, stainless steel appliances and no island
Large urban single-wall light wood floor open concept kitchen photo in DC Metro with an undermount sink, open cabinets, stainless steel cabinets, stainless steel appliances and no island
 Medallion Cabinetry

Example of a mid-sized minimalist built-in desk dark wood floor and brown floor study room design in Minneapolis with white walls
 Katie Leede & Company Studio
Lesley Unruh
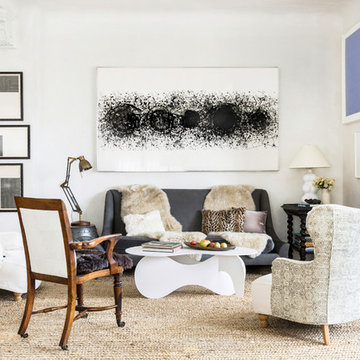
Mid-sized eclectic formal and open concept beige floor living room photo in New York with white walls, no fireplace and no tv
Mid-sized eclectic formal and open concept beige floor living room photo in New York with white walls, no fireplace and no tv

Sponsored
Columbus, OH

Structural Remodeling
Franklin County's Heavy Timber Specialists | Best of Houzz 2020!


 StudioLAB
A young couple with three small children purchased this full floor loft in Tribeca in need of a gut renovation. The existing apartment was plagued with awkward spaces, limited natural light and an outdated décor. It was also lacking the required third child’s bedroom desperately needed for their newly expanded family. StudioLAB aimed for a fluid open-plan layout in the larger public spaces while creating smaller, tighter quarters in the rear private spaces to satisfy the family’s programmatic wishes. 3 small children’s bedrooms were carved out of the rear lower level connected by a communal playroom and a shared kid’s bathroom. Upstairs, the master bedroom and master bathroom float above the kid’s rooms on a mezzanine accessed by a newly built staircase. Ample new storage was built underneath the staircase as an extension of the open kitchen and dining areas. A custom pull out drawer containing the food and water bowls was installed for the family’s two dogs to be hidden away out of site when not in use. All wall surfaces, existing and new, were limited to a bright but warm white finish to create a seamless integration in the ceiling and wall structures allowing the spatial progression of the space and sculptural quality of the midcentury modern furniture pieces and colorful original artwork, painted by the wife’s brother, to enhance the space. The existing tin ceiling was left in the living room to maximize ceiling heights and remain a reminder of the historical details of the original construction. A new central AC system was added with an exposed cylindrical duct running along the long living room wall. A small office nook was built next to the elevator tucked away to be out of site.
 Dotter & Solfjeld Architecture + Design

Living room - large 1950s open concept light wood floor and beige floor living room idea in San Francisco with white walls, a standard fireplace, a concrete fireplace and no tv


 Chris Quinones Design Associates
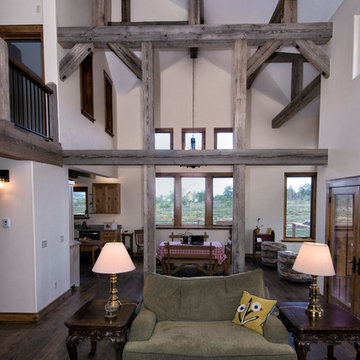
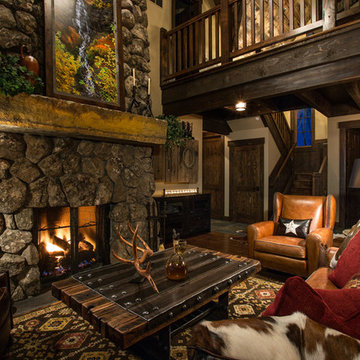
Mountain style formal and open concept living room photo in Salt Lake City with beige walls, a standard fireplace, a stone fireplace and no tv
 T.J. Gilbride Architects, Inc.

Living room - mid-sized farmhouse open concept medium tone wood floor living room idea in DC Metro with brown walls
 StudioLAB
A young couple with three small children purchased this full floor loft in Tribeca in need of a gut renovation. The existing apartment was plagued with awkward spaces, limited natural light and an outdated décor. It was also lacking the required third child’s bedroom desperately needed for their newly expanded family. StudioLAB aimed for a fluid open-plan layout in the larger public spaces while creating smaller, tighter quarters in the rear private spaces to satisfy the family’s programmatic wishes. 3 small children’s bedrooms were carved out of the rear lower level connected by a communal playroom and a shared kid’s bathroom. Upstairs, the master bedroom and master bathroom float above the kid’s rooms on a mezzanine accessed by a newly built staircase. Ample new storage was built underneath the staircase as an extension of the open kitchen and dining areas. A custom pull out drawer containing the food and water bowls was installed for the family’s two dogs to be hidden away out of site when not in use. All wall surfaces, existing and new, were limited to a bright but warm white finish to create a seamless integration in the ceiling and wall structures allowing the spatial progression of the space and sculptural quality of the midcentury modern furniture pieces and colorful original artwork, painted by the wife’s brother, to enhance the space. The existing tin ceiling was left in the living room to maximize ceiling heights and remain a reminder of the historical details of the original construction. A new central AC system was added with an exposed cylindrical duct running along the long living room wall. A small office nook was built next to the elevator tucked away to be out of site.
65