
Search results for "Loft open" in Home Design Ideas
 FOUR POINT DESIGN BUILD INC

LOFT | Luxury Industrial Loft Makeover Downtown LA | FOUR POINT DESIGN BUILD INC
A gorgeous and glamorous 687 sf Loft Apartment in the Heart of Downtown Los Angeles, CA. Small Spaces...BIG IMPACT is the theme this year: A wide open space and infinite possibilities. The Challenge: Only 3 weeks to design, resource, ship, install, stage and photograph a Downtown LA studio loft for the October 2014 issue of @dwellmagazine and the 2014 @dwellondesign home tour! So #Grateful and #honored to partner with the wonderful folks at #MetLofts and #DwellMagazine for the incredible design project!
Photography by Riley Jamison
#interiordesign #loftliving #StudioLoftLiving #smallspacesBIGideas #loft #DTLA
AS SEEN IN
Dwell Magazine
LA Design Magazine
 North Fork Builders of Montana, Inc.
LongViews Studio

Huge minimalist concrete floor and gray floor home studio photo in Other with white walls
Huge minimalist concrete floor and gray floor home studio photo in Other with white walls
 Jadiker Construction

Example of a mid-sized minimalist loft-style medium tone wood floor living room design in Los Angeles with white walls, no fireplace and a wall-mounted tv
Find the right local pro for your project
 Anima, LLC

Mid-sized urban light wood floor great room photo in New York with brown walls and no fireplace
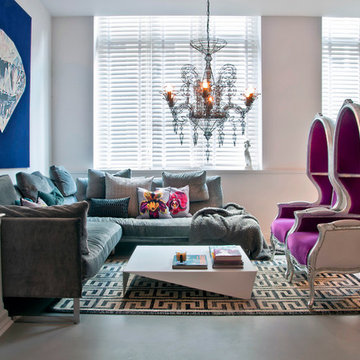
 Jimmie Martin California
Purple Porter Chairs & Floral Pillows by Jimmie Martin California
www.jimmiemartincalifornia.com
Photo Credit: www.rickschultz.co.uk
Mid-sized trendy open concept living room photo in New York with white walls
Mid-sized trendy open concept living room photo in New York with white walls
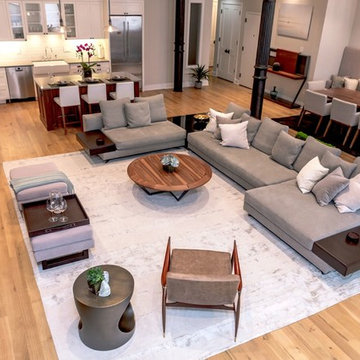
 Marie Burgos Design
Contemporary, stylish Bachelor loft apartment in the heart of Tribeca New York.
Creating a tailored space with a lay back feel to match the client personality.
This is a loft designed for a bachelor which 4 bedrooms needed to have a different purpose/ function so he could use all his rooms. We created a master bedroom suite, a guest bedroom suite, a home office and a gym.
Several custom pieces were designed and specifically fabricated for this exceptional loft with a 12 feet high ceiling.
It showcases a custom 12’ high wall library as well as a custom TV stand along an original brick wall. The sectional sofa library, the dining table, mirror and dining banquette are also custom elements.
The painting are commissioned art pieces by Peggy Bates.
Photo Credit: Francis Augustine

 Arcadia Builders LLC
Transitional enclosed light wood floor and beige floor family room photo in Phoenix with gray walls and a media wall



 User
UserGross & Daley
Living room - industrial open concept light wood floor living room idea in New York with beige walls
Living room - industrial open concept light wood floor living room idea in New York with beige walls

 Space Lab Design Services LLC
Living room - contemporary open concept light wood floor and beige floor living room idea in Seattle with a ribbon fireplace, a stacked stone fireplace and a wall-mounted tv

Living room - industrial open concept concrete floor living room idea in Atlanta with white walls and a wall-mounted tv
 Jeff King & Company
Cesar Rubio
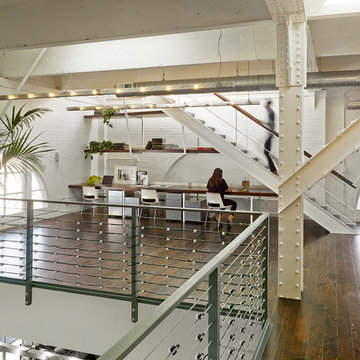
Example of a large urban built-in desk medium tone wood floor home studio design in San Francisco with white walls
Example of a large urban built-in desk medium tone wood floor home studio design in San Francisco with white walls
 Abode Real Estate
virtuance
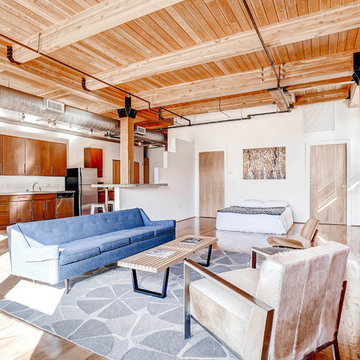
Example of an urban open concept medium tone wood floor living room design in Denver with white walls, no fireplace and no tv
Example of an urban open concept medium tone wood floor living room design in Denver with white walls, no fireplace and no tv
 Luke Gibson Photography
Luke Gibson Photography
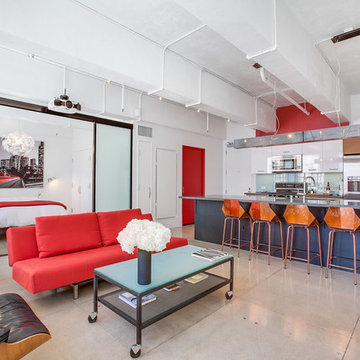
Example of an urban open concept concrete floor living room design in Los Angeles with white walls
Example of an urban open concept concrete floor living room design in Los Angeles with white walls


 Murphy & Co. Design
Photo by: Landmark Photography

Indoor basketball/tennis/multi-game court - traditional medium tone wood floor indoor basketball/tennis/multi-game court idea in Minneapolis
Indoor basketball/tennis/multi-game court - traditional medium tone wood floor indoor basketball/tennis/multi-game court idea in Minneapolis

 Yankee Barn Homes
Front Exterior; Granite Steps; Barn House Cupola
Yankee Barn Homes
Stephanie Martin
Northpeak Design
Mid-sized cottage brown two-story wood gable roof photo in Boston
Mid-sized cottage brown two-story wood gable roof photo in Boston

 CAST architecture
CAST architecture
Bedroom - small contemporary guest concrete floor bedroom idea in Seattle with black walls and no fireplace
Bedroom - small contemporary guest concrete floor bedroom idea in Seattle with black walls and no fireplace

 STYLELINE™ Door and Window Systems
Mark Singer
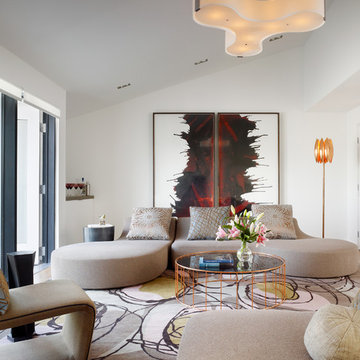
Living room - huge modern formal and open concept medium tone wood floor living room idea in Los Angeles with white walls, a ribbon fireplace, a stone fireplace and no tv
Living room - huge modern formal and open concept medium tone wood floor living room idea in Los Angeles with white walls, a ribbon fireplace, a stone fireplace and no tv

 Finn Team, Coldwell Banker
Holly Finn

Inspiration for an industrial open concept living room remodel in Cincinnati with a bar, red walls, a wood stove and a wall-mounted tv
Inspiration for an industrial open concept living room remodel in Cincinnati with a bar, red walls, a wood stove and a wall-mounted tv

 Tamara Hubinsky Interiors
A custom designed kitchen banquette with fun and durable fabric from Knoll, custom open wood shelves and Farrow and Ball wallcovering accent.
Example of a transitional dining room design in New York
Example of a transitional dining room design in New York
 BW Design Studio
Los Angeles, CA - for Gary Hutton
Project Developer: RAD Ventures, Inc., Santa Monica
Lighting Design: Hiram Banks Lighting Design, San Francisco
Photography: Matthew Millman
61