
Search results for "Loft railing" in Home Design Ideas

 Marcelle Guilbeau Interior Design
Brick, Siding, Fascia, and Vents
Manufacturer:Sherwin Williams
Color No.:SW 6203
Color Name.:Spare White
Garage Doors
Manufacturer:Sherwin Williams
Color No.:SW 7067
Color Name.:Cityscape
Railings
Manufacturer:Sherwin Williams
Color No.:SW 7069
Color Name.:Iron Ore
Exterior Doors
Manufacturer:Sherwin Williams
Color No.:SW 3026
Color Name.:King’s Canyon

 Departure l Architecture
Simple and efficient kitchen with suspended wood shelves overhead accented with industrial light fixtures. Ikea cabinets designed with a new wood surrounds at the ends.

 Adrienne DeRosa
Adrienne DeRosa © 2014 Houzz Inc.
A small hanging garden feature creates an interesting focal point between the living room and formal dining room. With the exception of the dining room, the first floor is open in all public areas, which perfectly accommodates Raymond's and Jennifer's penchant for entertaining.
The painted black runner was added once Jennifer decided to remove the carpeting from the steps. It visually supports the decor of the rest of the room, and in turn becomes a highlight of the space rather than an afterthought.
Striped throw, Ikea; pillows: Anthropologie and Target
Photo: Adrienne DeRosa © 2014 Houzz
Find the right local pro for your project

 Francesca Owings Interior Design
Point West at Macatawa Park
J. Visser Design
Insignia Homes
Inspiration for a bedroom coastal girl light wood floor kids' bedroom remodel in Grand Rapids with white walls
Inspiration for a bedroom coastal girl light wood floor kids' bedroom remodel in Grand Rapids with white walls
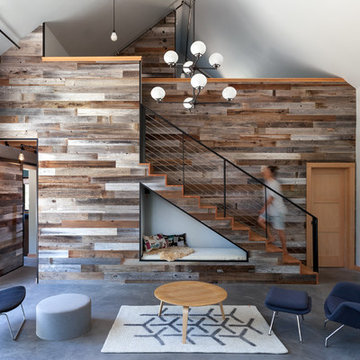
 Atmosphere Design Build
Kat Alves Photography
Small trendy loft-style concrete floor living room photo in Sacramento with gray walls and no tv
Small trendy loft-style concrete floor living room photo in Sacramento with gray walls and no tv

 M.T.N Design
The kids' loft provides plenty of play room thanks to its space-saving bunks. Burnished timbers are a lovely compliment to the hardwood floor, wood-framed windows, and angled, wood ceiling.
Produced By: PrecisionCraft Log & Timber Homes
Photos By: Longviews Studios, Inc.

 Hart STUDIO LLC
The custom designed steel and wood stairs leads to the first floor. An office is tucked into a corner.
Photo by Hart STUDIO LLC
Staircase - small contemporary wooden floating open and wood railing staircase idea in Denver
Staircase - small contemporary wooden floating open and wood railing staircase idea in Denver



 kevinnoble
Happy Place Beach House, Watercolor, FL
Inspiration for a bedroom coastal gender-neutral carpeted kids' bedroom remodel with blue walls
Inspiration for a bedroom coastal gender-neutral carpeted kids' bedroom remodel with blue walls

 Blake H. Held, Architect, PLLC
Spiral stair and loft
Mid-sized ornate wooden spiral open and metal railing staircase photo in New York
Mid-sized ornate wooden spiral open and metal railing staircase photo in New York

 Bushman Dreyfus Architects
Virginia AIA Merit Award for Excellence in Interior Design | The renovated apartment is located on the third floor of the oldest building on the downtown pedestrian mall in Charlottesville. The existing structure built in 1843 was in sorry shape — framing, roof, insulation, windows, mechanical systems, electrical and plumbing were all completely renewed to serve for another century or more.
What used to be a dark commercial space with claustrophobic offices on the third floor and a completely separate attic was transformed into one spacious open floor apartment with a sleeping loft. Transparency through from front to back is a key intention, giving visual access to the street trees in front, the play of sunlight in the back and allowing multiple modes of direct and indirect natural lighting. A single cabinet “box” with hidden hardware and secret doors runs the length of the building, containing kitchen, bathroom, services and storage. All kitchen appliances are hidden when not in use. Doors to the left and right of the work surface open fully for access to wall oven and refrigerator. Functional and durable stainless-steel accessories for the kitchen and bath are custom designs and fabricated locally.
The sleeping loft stair is both foreground and background, heavy and light: the white guardrail is a single 3/8” steel plate, the treads and risers are folded perforated steel.

 Legacy Custom Homes
Legacy Custom Homes, Inc
Toblesky-Green Architects
Kelly Nutt Designs
Inspiration for a mid-sized transitional built-in desk dark wood floor and brown floor study room remodel in Orange County with no fireplace and gray walls
Inspiration for a mid-sized transitional built-in desk dark wood floor and brown floor study room remodel in Orange County with no fireplace and gray walls

 BL/SS
BL/SSPhoto by Brian Flaherty
Inspiration for a small industrial loft-style medium tone wood floor bedroom remodel in San Francisco with gray walls and no fireplace
Inspiration for a small industrial loft-style medium tone wood floor bedroom remodel in San Francisco with gray walls and no fireplace
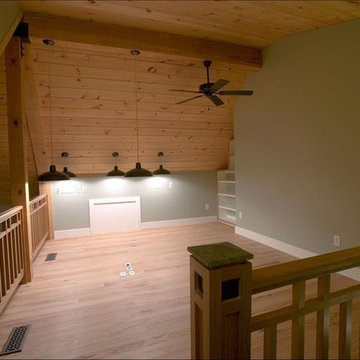
 Artisan Construction Inc.
Example of a small arts and crafts loft-style light wood floor family room design with green walls

Sponsored
Columbus, OH

Structural Remodeling
Franklin County's Heavy Timber Specialists | Best of Houzz 2020!

 Prince Custom Homes Inc.
built onsite bunk beds with trundles
Large mountain style guest bedroom photo in Kansas City with no fireplace
Large mountain style guest bedroom photo in Kansas City with no fireplace

 Allwood Construction Inc
Staircase - large rustic wooden u-shaped open staircase idea in San Francisco
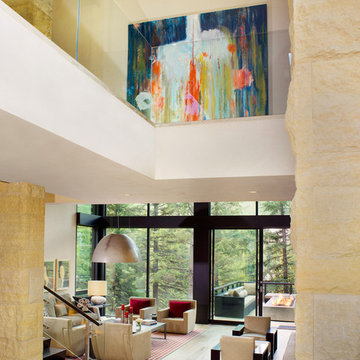


 Cherie Myrick Interiors
Steve Tague Photography
Trendy formal and open concept concrete floor living room photo in Portland with gray walls, a standard fireplace, a stone fireplace and no tv
Trendy formal and open concept concrete floor living room photo in Portland with gray walls, a standard fireplace, a stone fireplace and no tv

Sponsored
Columbus, OH

Hope Restoration & General Contracting
Columbus Design-Build, Kitchen & Bath Remodeling, Historic Renovations

 NATASHA WALLIS DESIGN
Custom Bunk Beds
Photo By Lucy Call
Kids' bedroom - bedroom contemporary carpeted and gray floor kids' bedroom idea in Salt Lake City with white walls
Kids' bedroom - bedroom contemporary carpeted and gray floor kids' bedroom idea in Salt Lake City with white walls
 Francesca Owings Interior Design
Inspiration for a bedroom coastal girl carpeted kids' bedroom remodel in Grand Rapids with white walls
 Ryan Group Architects
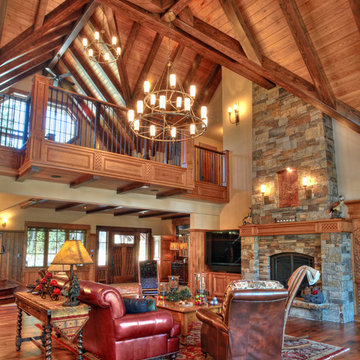
Living room - rustic formal living room idea in Sacramento with a standard fireplace and a stone fireplace
42