
Search results for "Loft railing" in Home Design Ideas
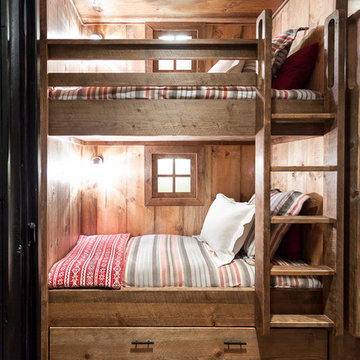
 Kat Alves Photography
Kat Alves Photography
Inspiration for a bedroom rustic gender-neutral carpeted kids' bedroom remodel in Sacramento
Inspiration for a bedroom rustic gender-neutral carpeted kids' bedroom remodel in Sacramento

 LMK INTERIOR DESIGN

Scott Zimmerman, contemporary mountain interior design. Large open spaces with floating staircase
Living room - huge contemporary open concept living room idea in Salt Lake City with beige walls
Living room - huge contemporary open concept living room idea in Salt Lake City with beige walls

Find the right local pro for your project

 Faure Halvorsen Architects
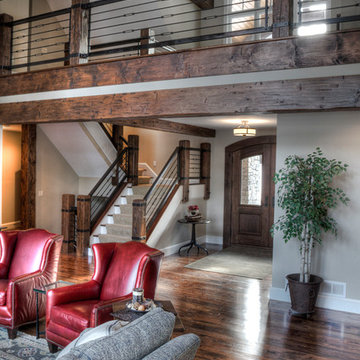
Living room - rustic dark wood floor living room idea with beige walls, a standard fireplace and a stone fireplace

Inspiration for an industrial loft-style gray floor and painted wood floor living room remodel in New York with white walls and a wood stove

 Kelly Mittleman
Paul Johnson
Example of a country u-shaped medium tone wood floor and beige floor home bar design in New York with dark wood cabinets
Example of a country u-shaped medium tone wood floor and beige floor home bar design in New York with dark wood cabinets


Sponsored
Sunbury, OH

J.Holderby - Renovations
Franklin County's Leading General Contractors - 2X Best of Houzz!
 Driftwood Homes USA
Tom Jenkins

Example of a small transitional wooden straight staircase design in Atlanta with painted risers
Example of a small transitional wooden straight staircase design in Atlanta with painted risers
 Lands End Development - Designers & Builders
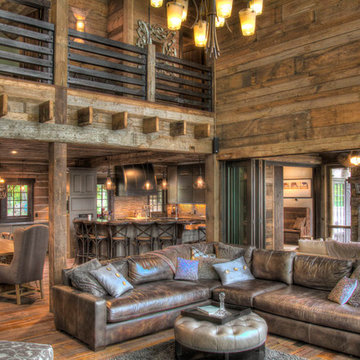
Example of a mountain style family room design in Minneapolis
 Trickle Creek Designer Homes

This open loft is the perfect place to chill out. With a balcony on the front and the back it's perfect for enjoying those summer days.
Inspiration for a large farmhouse loft-style light wood floor and beige floor family room remodel in Calgary with white walls
Inspiration for a large farmhouse loft-style light wood floor and beige floor family room remodel in Calgary with white walls

 Naples ReDevelopment, Inc.
Living room - contemporary open concept light wood floor and gray floor living room idea in Miami with white walls and a tv stand

 Medallion Cabinetry
Example of a mid-sized minimalist built-in desk dark wood floor and brown floor study room design in Minneapolis with white walls and no fireplace
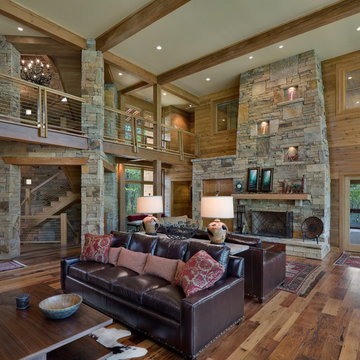
 Mcclure Nicholson Montgomery Architects
Example of a mountain style medium tone wood floor living room design in Charlotte with a standard fireplace and a stone fireplace

Sponsored
Columbus, OH

Hope Restoration & General Contracting
Columbus Design-Build, Kitchen & Bath Remodeling, Historic Renovations
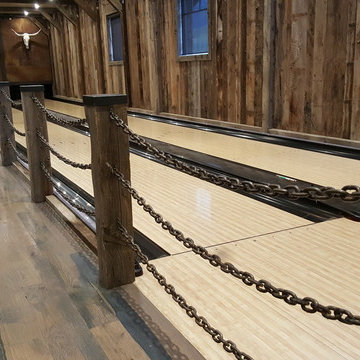
 PC Industries Welding & Fabrication, PCI Metal
This Party Barn was designed using a mineshaft theme. Our fabrication team brought the builders vision to life. We were able to fabricate the steel mesh walls and track doors for the coat closet, arcade and the wall above the bowling pins. The bowling alleys tables and bar stools have a simple industrial design with a natural steel finish. The chain divider and steel post caps add to the mineshaft look; while the fireplace face and doors add the rustic touch of elegance and relaxation. The industrial theme was further incorporated through out the entire project by keeping open welds on the grab rail, and by using industrial mesh on the handrail around the edge of the loft.
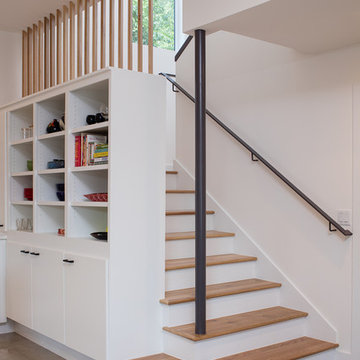


 John Kraemer & Sons
Builder: John Kraemer & Sons | Architecture: Murphy & Co. Design | Interiors: Engler Studio | Photography: Corey Gaffer
Inspiration for a bedroom and large coastal guest and gender-neutral carpeted and blue floor kids' bedroom remodel in Minneapolis with gray walls
Inspiration for a bedroom and large coastal guest and gender-neutral carpeted and blue floor kids' bedroom remodel in Minneapolis with gray walls
 DD Ford Construction
Jim Bartsch Photography

Inspiration for a mid-sized and bedroom contemporary loft-style and girl medium tone wood floor and brown floor kids' bedroom remodel in Santa Barbara with white walls and no fireplace
Inspiration for a mid-sized and bedroom contemporary loft-style and girl medium tone wood floor and brown floor kids' bedroom remodel in Santa Barbara with white walls and no fireplace

Sponsored
Sunbury, OH
J.Holderby - Renovations
Franklin County's Leading General Contractors - 2X Best of Houzz!

 Countrywide Construction & Design LLC
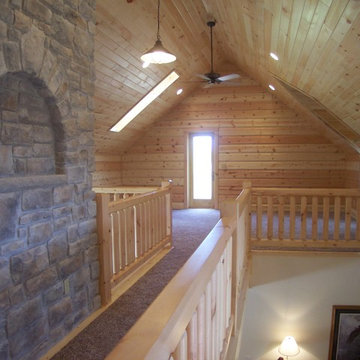
The loft space has a door to access the balcony. The fireplace face continues from the first floor, with a niche to match the arched fireplace below.
Inspiration for a mid-sized rustic formal and loft-style carpeted, gray floor, wood ceiling and wood wall family room remodel with beige walls, a standard fireplace, a stone fireplace and no tv
Inspiration for a mid-sized rustic formal and loft-style carpeted, gray floor, wood ceiling and wood wall family room remodel with beige walls, a standard fireplace, a stone fireplace and no tv

 Warmington Residential
Example of a transitional open concept gray floor living room design in Orange County with white walls, a ribbon fireplace and a wall-mounted tv
39