
Search results for "Loft railing" in Home Design Ideas
 CRCI
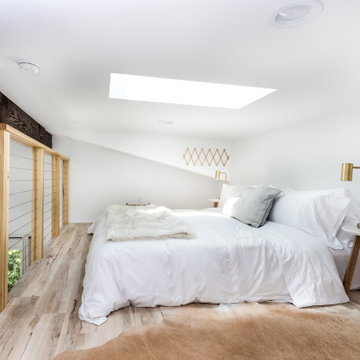
CRCIThis custom coastal Accessory Dwelling Unit (ADU) / guest house is only 360 SF but lives much larger given the high ceilings, indoor / outdoor living and the open loft space. The design has both a coastal farmhouse aesthetic blended nicely with Mediterranean exterior finishes. The exterior classic color palette compliments the light and airy feel created with the design and decor inside.
 Mcclure Nicholson Montgomery Architects
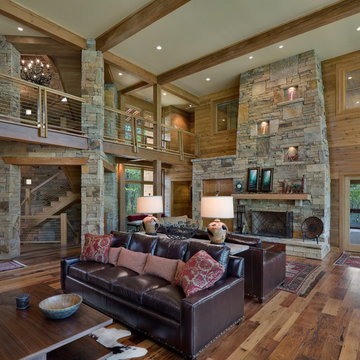
Example of a mountain style medium tone wood floor living room design in Charlotte with a standard fireplace and a stone fireplace
 Ira Frazin Architect
Marco Ricca
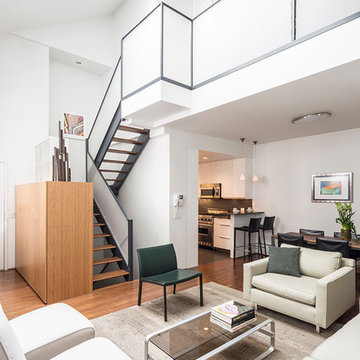
Example of a trendy open concept medium tone wood floor living room design in New York with white walls
Example of a trendy open concept medium tone wood floor living room design in New York with white walls
Find the right local pro for your project
 Beige and Bleu Design Studio

Inspiration for a mid-sized transitional freestanding desk and open concept light wood floor and brown floor living room remodel in Boston with gray walls, a standard fireplace, a stone fireplace and a wall-mounted tv
 Emerald Coast Real Estate Photography
© Will Sullivan, Emerald Coast Real Estate Photography, LLC
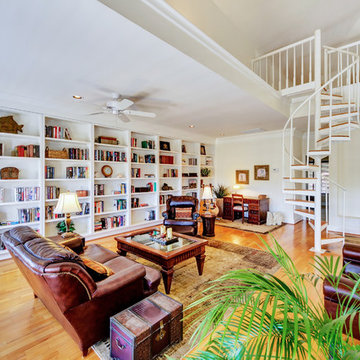
Elegant medium tone wood floor family room library photo in Miami with white walls, no fireplace and no tv
Elegant medium tone wood floor family room library photo in Miami with white walls, no fireplace and no tv
 Santa Barbara Home Design

Design Consultant Jeff Doubét is the author of Creating Spanish Style Homes: Before & After – Techniques – Designs – Insights. The 240 page “Design Consultation in a Book” is now available. Please visit SantaBarbaraHomeDesigner.com for more info.
Jeff Doubét specializes in Santa Barbara style home and landscape designs. To learn more info about the variety of custom design services I offer, please visit SantaBarbaraHomeDesigner.com
Jeff Doubét is the Founder of Santa Barbara Home Design - a design studio based in Santa Barbara, California USA.

Sponsored
Columbus, OH

Hope Restoration & General Contracting
Columbus Design-Build, Kitchen & Bath Remodeling, Historic Renovations
 Dan Hahn Custom Builders, Inc.
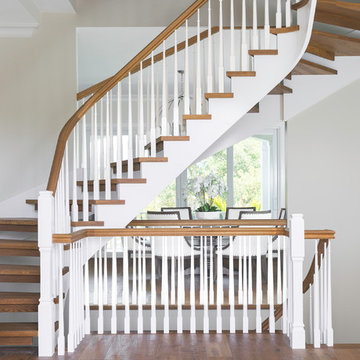
Example of a large transitional wooden curved open and wood railing staircase design in Miami

 Jeff Rogers Custom Homes
Example of a large tuscan dark wood floor and brown floor hallway design in Orange County with yellow walls
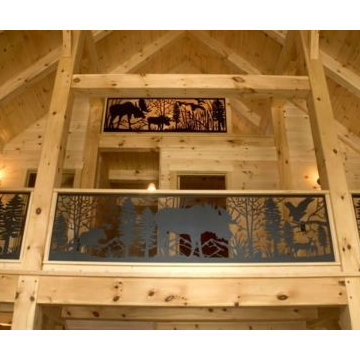
 NatureRails LLC
Custom Balcony Railing and Custom Loft Railing.
Moose and Deer in the forest with black powder coat contrast nicely with the natural wood.
Photo by Tad Merrick
 NatureRails LLC
Custom Balcony Railing and Custom Loft Railing.
Eagle catching a fish in the forest with black powder coat contrast nicely with the log home interior.
Call 888-743-2325 to discuss your project with our friendly staff or visit our website at www.NatureRails.com

 Riverbend Timber Framing
The warmth of the timber framing, stone and cream wall color add warmth to the open great room.
Photo Credit: Roger Wade Studios
Example of a mid-sized mountain style open concept dark wood floor living room design with a standard fireplace, a stone fireplace, beige walls and no tv
Example of a mid-sized mountain style open concept dark wood floor living room design with a standard fireplace, a stone fireplace, beige walls and no tv

 Pinpoint Properties
Example of a transitional wooden mixed material railing staircase design in Orange County with beige walls and wooden risers

Sponsored
Sunbury, OH

J.Holderby - Renovations
Franklin County's Leading General Contractors - 2X Best of Houzz!

 Group3
John McManus
Family room - large traditional open concept limestone floor and beige floor family room idea with a wall-mounted tv, beige walls, a standard fireplace and a stone fireplace
Family room - large traditional open concept limestone floor and beige floor family room idea with a wall-mounted tv, beige walls, a standard fireplace and a stone fireplace

 Roland Builder, Inc.
Alan Wycheck Photography
Hallway - mid-sized rustic medium tone wood floor and brown floor hallway idea with beige walls
Hallway - mid-sized rustic medium tone wood floor and brown floor hallway idea with beige walls
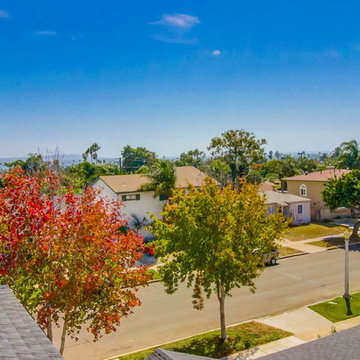
 Tourmaline Builders, Inc.
Inspiration for a large transitional rooftop deck remodel in San Diego with no cover
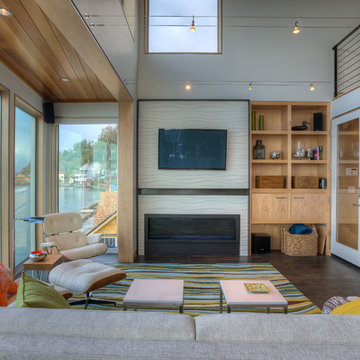
 Dan Nelson, Designs Northwest Architects
View of living room from dining area. Photography by Lucas Henning.
Inspiration for a contemporary family room remodel in Seattle with white walls, a ribbon fireplace and a wall-mounted tv
Inspiration for a contemporary family room remodel in Seattle with white walls, a ribbon fireplace and a wall-mounted tv

Sponsored
Sunbury, OH
J.Holderby - Renovations
Franklin County's Leading General Contractors - 2X Best of Houzz!

 NXG Studio
Brantley Photography
Large trendy open concept travertine floor and beige floor living room photo in Miami with beige walls and no fireplace
Large trendy open concept travertine floor and beige floor living room photo in Miami with beige walls and no fireplace

 Big Mountain Builders
Example of a mid-sized arts and crafts loft-style medium tone wood floor and brown floor family room design with beige walls and no tv

 LeichtUSA
Attractive living as an architectural experiment: a 136-year-old water tower, a listed building with a spectacular 360-degree panorama view over the City of London. The task, to transform it into a superior residence, initially seemed an absolute impossibility. But when the owners came across architect Mike Collier, they had found a partner who was to make the impossible possible. The tower, which had been empty for decades, underwent radical renovation work and was extended by a four-storey cube containing kitchen, dining and living room - connected by glazed tunnels and a lift shaft. The kitchen, realised by Enclosure Interiors in Tunbridge Wells, Kent, with furniture from LEICHT is the very heart of living in this new building.
Shiny white matt-lacquered kitchen fronts (AVANCE-LR), tone-on-tone with the worktops, reflect the light in the room and thus create expanse and openness. The surface of the handle-less kitchen fronts has a horizontal relief embossing; depending on the light incidence, this results in a vitally structured surface. The free-standing preparation isle with its vertical side panels with a seamlessly integrated sink represents the transition between kitchen and living room. The fronts of the floor units facing the dining table were extended to the floor to do away with the plinth typical of most kitchens. Ceiling-high tall units on the wall provide plenty of storage space; the electrical appliances are integrated here invisible to the eye. Floor units on a high plinth which thus appear to be floating form the actual cooking centre within the kitchen, attached to the wall. A range of handle-less wall units concludes the glazed niche at the top.
LEICHT international: “Architecture and kitchen” in the centre of London. www.LeichtUSA.com
6