
Search results for "Loft space" in Home Design Ideas
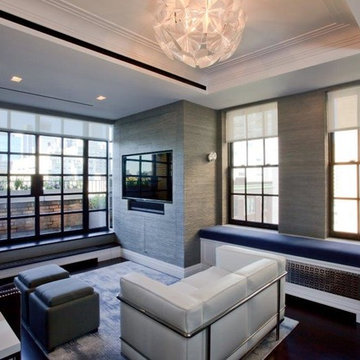
 Stephen Wang + Associates Architects
Inspiration for a large contemporary open concept dark wood floor living room remodel in New York with gray walls, no fireplace and a wall-mounted tv

 Strongwood Homes
Photo Credit: Sanderson Photography, Inc. Green Bay, WI
Bedroom - coastal medium tone wood floor bedroom idea in Other with white walls
Bedroom - coastal medium tone wood floor bedroom idea in Other with white walls
 Strongwood Homes
Photo Credit: Sanderson Photography, Inc. Green Bay, WI
Example of a beach style medium tone wood floor bedroom design in Other with white walls
Example of a beach style medium tone wood floor bedroom design in Other with white walls
Find the right local pro for your project
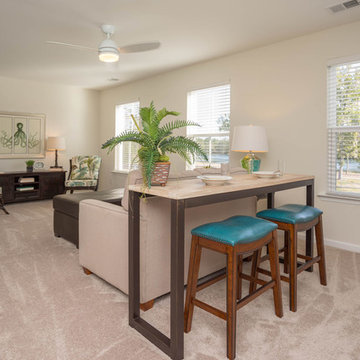

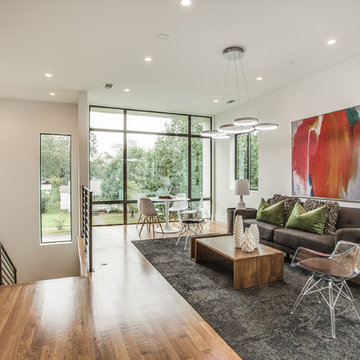
 Holz and Stein Architectural Surfaces
Example of a mid-sized minimalist loft-style medium tone wood floor family room design in Dallas with white walls
 Strongwood Homes
Photo Credit: Sanderson Photography, Inc. Green Bay, WI

Beach style medium tone wood floor bedroom photo in Other with white walls
Beach style medium tone wood floor bedroom photo in Other with white walls

Sponsored
Columbus, OH
Free consultation for landscape design!

Peabody Landscape Group
Columbus' Reliable Landscape Design & Contracting

 Fernau & Hartman Architects
The living room before the addition of the bookcase
Photograph © Richard Barnes
Inspiration for a large modern formal and loft-style concrete floor living room remodel in San Francisco with white walls, a standard fireplace, a stone fireplace and no tv
Inspiration for a large modern formal and loft-style concrete floor living room remodel in San Francisco with white walls, a standard fireplace, a stone fireplace and no tv
 Strongwood Homes
Photo Credit: Sanderson Photography, Inc. Green Bay, WI
Beach style medium tone wood floor bedroom photo in Other with white walls
Beach style medium tone wood floor bedroom photo in Other with white walls

 Lace and Grace Interiors
Example of a mid-sized cottage chic girl carpeted and beige floor kids' room design in Phoenix with gray walls
 Stephen Wang + Associates Architects
Large minimalist formal and loft-style light wood floor living room photo in New York with beige walls, no fireplace and no tv
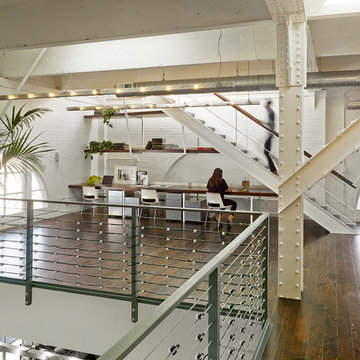
 Jeff King & Company
Cesar Rubio
Example of a large urban built-in desk medium tone wood floor home studio design in San Francisco with white walls
Example of a large urban built-in desk medium tone wood floor home studio design in San Francisco with white walls
 StudioMB
For information about our work, please contact info@studiombdc.com

Inspiration for a country loft-style brown floor and medium tone wood floor living room remodel in DC Metro with beige walls
Inspiration for a country loft-style brown floor and medium tone wood floor living room remodel in DC Metro with beige walls

Sponsored
Columbus, OH

Snider & Metcalf Interior Design, LTD
Leading Interior Designers in Columbus, Ohio & Ponte Vedra, Florida



Inspiration for an industrial loft-style gray floor and painted wood floor living room remodel in New York with white walls and a wood stove

 StudioLAB
A young couple with three small children purchased this full floor loft in Tribeca in need of a gut renovation. The existing apartment was plagued with awkward spaces, limited natural light and an outdated décor. It was also lacking the required third child’s bedroom desperately needed for their newly expanded family. StudioLAB aimed for a fluid open-plan layout in the larger public spaces while creating smaller, tighter quarters in the rear private spaces to satisfy the family’s programmatic wishes. 3 small children’s bedrooms were carved out of the rear lower level connected by a communal playroom and a shared kid’s bathroom. Upstairs, the master bedroom and master bathroom float above the kid’s rooms on a mezzanine accessed by a newly built staircase. Ample new storage was built underneath the staircase as an extension of the open kitchen and dining areas. A custom pull out drawer containing the food and water bowls was installed for the family’s two dogs to be hidden away out of site when not in use. All wall surfaces, existing and new, were limited to a bright but warm white finish to create a seamless integration in the ceiling and wall structures allowing the spatial progression of the space and sculptural quality of the midcentury modern furniture pieces and colorful original artwork, painted by the wife’s brother, to enhance the space. The existing tin ceiling was left in the living room to maximize ceiling heights and remain a reminder of the historical details of the original construction. A new central AC system was added with an exposed cylindrical duct running along the long living room wall. A small office nook was built next to the elevator tucked away to be out of site.
 Outside Architecture

Inspiration for a small rustic loft-style concrete floor, gray floor, wood ceiling and wood wall family room library remodel in Portland with a wood stove and a wall-mounted tv



 Teass \ Warren Architects
Inspiration for a contemporary detached studio / workshop shed remodel in DC Metro


 JWT Associates
A new second story was added with a home office/ loft space. The new structural ceiling beams were all exposed and painted. The room is lined with custom bookshelves that have uplighting hidden behind the crown. The railing is a custom design in painted wood.
Photo by Lee Manning Photography
15