
Search results for "Loft space" in Home Design Ideas

 Shelsi Lindquist Photography
Bedroom - contemporary loft-style dark wood floor and brown floor bedroom idea in Portland with white walls

 Woodhull
Example of a mountain style light wood floor, beige floor, vaulted ceiling, wood ceiling and wood wall family room design in Portland Maine with beige walls


Find the right local pro for your project

 Phoebe Howard
Erica George Dines
Example of a cottage loft-style bedroom design in Atlanta with blue walls
Example of a cottage loft-style bedroom design in Atlanta with blue walls
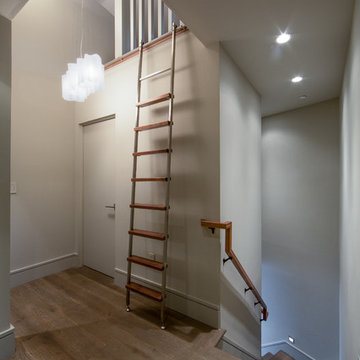
 De Mattei Construction
The upstairs landing leads to a loft space accessible by rolling ladder.
Photo: Tyler Chartier
Hallway - mid-sized contemporary medium tone wood floor hallway idea in San Francisco with white walls
Hallway - mid-sized contemporary medium tone wood floor hallway idea in San Francisco with white walls

 User
UserBall & Albanese http://www.ballandalbanese.com/
Inspiration for a mid-sized scandinavian l-shaped light wood floor open concept kitchen remodel in New York with flat-panel cabinets, white cabinets, paneled appliances, an island, marble countertops, white backsplash, stone slab backsplash and an undermount sink
Inspiration for a mid-sized scandinavian l-shaped light wood floor open concept kitchen remodel in New York with flat-panel cabinets, white cabinets, paneled appliances, an island, marble countertops, white backsplash, stone slab backsplash and an undermount sink
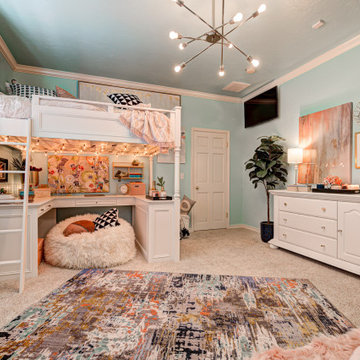
 OTW Interiors
Mid-sized elegant girl carpeted and beige floor kids' room photo in Oklahoma City with blue walls

Sponsored
Columbus, OH

Hope Restoration & General Contracting
Columbus Design-Build, Kitchen & Bath Remodeling, Historic Renovations
 User
UserBall & Albanese http://www.ballandalbanese.com/
Inspiration for a small scandinavian built-in desk light wood floor home office remodel in New York with white walls
Inspiration for a small scandinavian built-in desk light wood floor home office remodel in New York with white walls

Inspiration for a country l-shaped kitchen remodel in Montreal with metallic backsplash, metal backsplash, white appliances and an island

 Sol Haus Design
The kitchen is very compact yet functional, spacious and light. Photo: Chibi Moku
Inspiration for a small contemporary galley medium tone wood floor eat-in kitchen remodel in Los Angeles with a single-bowl sink, flat-panel cabinets, light wood cabinets, wood countertops, stainless steel appliances and no island
Inspiration for a small contemporary galley medium tone wood floor eat-in kitchen remodel in Los Angeles with a single-bowl sink, flat-panel cabinets, light wood cabinets, wood countertops, stainless steel appliances and no island
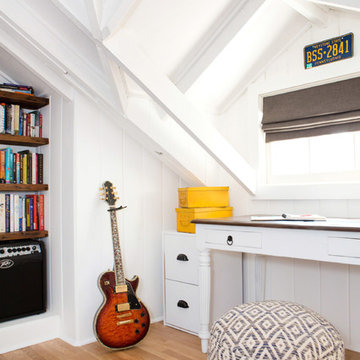
 Reliance Design Build
Bedroom - small coastal loft-style medium tone wood floor bedroom idea in Los Angeles with gray walls and no fireplace

 Acadia Stairs

This is a Rustic inspired Ship Ladder designed for a cozy cabin in Maine. This great design connects you to the loft above, while also being space-saving, with sliding wall brackets to make the space more usable.




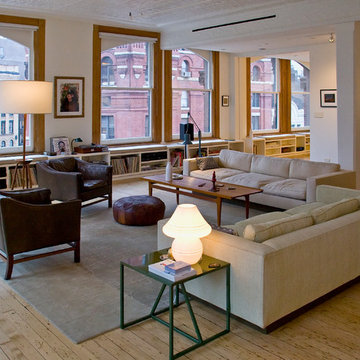
 Eric K. Daniels Architect, PC
Living room - industrial formal and open concept living room idea in New York with white walls

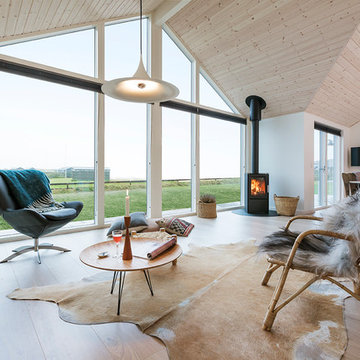
Example of a mid-sized danish formal and open concept painted wood floor living room design in Aarhus with white walls, a wood stove and a wall-mounted tv
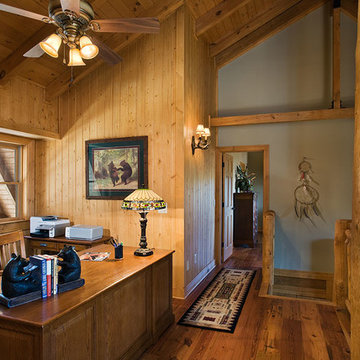


Sponsored
Columbus, OH
Free consultation for landscape design!

Peabody Landscape Group
Columbus' Reliable Landscape Design & Contracting

 Applegate Tran Interiors
Christopher Stark
Small trendy built-in desk medium tone wood floor home office photo in San Francisco with green walls
Small trendy built-in desk medium tone wood floor home office photo in San Francisco with green walls
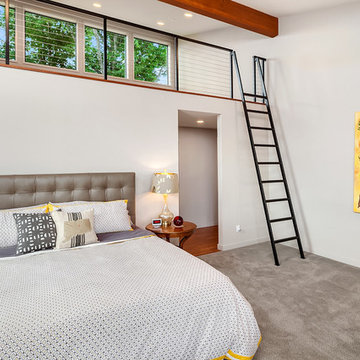
 DESIGN GUILD HOMES
Inspiration for a transitional carpeted bedroom remodel in Seattle with white walls

 Paragon Stairs
The 3'6" diameter means this Classic Steel spiral stair is the perfect choice for a small corner entrance.
Inspiration for a small eclectic metal spiral staircase remodel in Indianapolis with metal risers
Inspiration for a small eclectic metal spiral staircase remodel in Indianapolis with metal risers
12