
Search results for "Loft space" in Home Design Ideas

Family room library - cottage medium tone wood floor family room library idea in San Francisco with white walls and no fireplace
 Balodemas Architects
Anice Hoachlander, Hoachlander Davis Photography

Inspiration for a mid-sized eclectic loft-style concrete floor living room remodel in DC Metro with red walls and no fireplace
Inspiration for a mid-sized eclectic loft-style concrete floor living room remodel in DC Metro with red walls and no fireplace
 Style Reboot
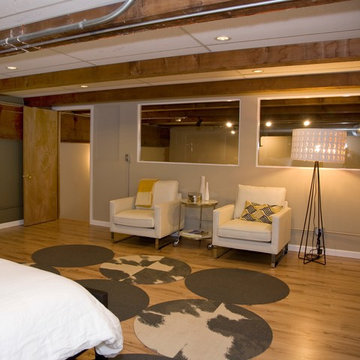
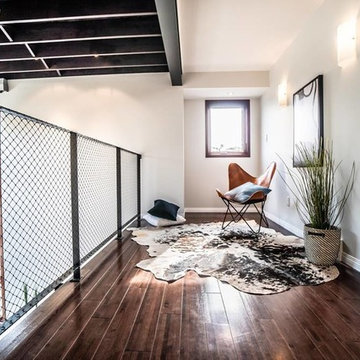
Guest room seating area. Ikea Chairs, rolling table, and floor lamp. West Elm pillow and throw, CB2 chrome storage cannister. And white vases just because I believe white vases should be almost everywhere.
Find the right local pro for your project
 Springer Architects
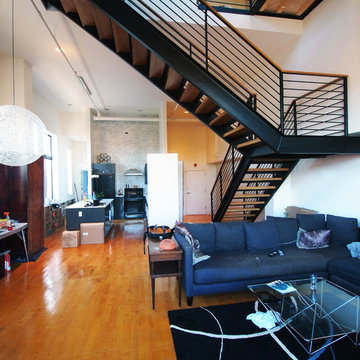
The Northampton Street conversion vertically combines two condominiums located within a historic building to create one large, spacious living environment. Springer Architects designed a custom wood and steel staircase which connects the two units and creates a visual anchor for the space. A custom glass floor on the second level promotes the feeling of connection between the upper and lower spaces while filling the main living space with abundant light.
 Style Reboot
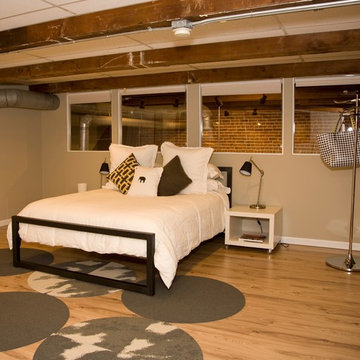
Simple white linen bedding, west elm pillow in gray and gold for a pop of color, Felted gray throw pillow, and an elephant pillow for whimsy and good luck. Ikea nightstands and task lamps. A modern clothes tree so guests do not have to throw things on the bed or the floor. FLOR Mod Cow and Made You Look button rugs connected to form an area rug.

 Style Reboot

A simple Room and Board metal bed, FLOR button rugs in Mod Cow and Made You Look connected to form a fun area rug. Solar shades for privacy to allow light to come through since this guest room has no windows for natural light.

Sponsored
Columbus, OH

Structural Remodeling
Franklin County's Heavy Timber Specialists | Best of Houzz 2020!
 Springer Architects
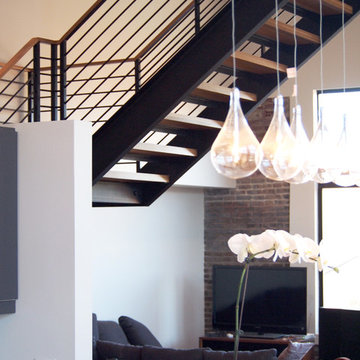
The Northampton Street conversion vertically combines two condominiums located within a historic building to create one large, spacious living environment. Springer Architects designed a custom wood and steel staircase which connects the two units and creates a visual anchor for the space. A custom glass floor on the second level promotes the feeling of connection between the upper and lower spaces while filling the main living space with abundant light.

 Beach Dwellings
John Dimaio
Example of a beach style guest dark wood floor bedroom design in Philadelphia with gray walls
Example of a beach style guest dark wood floor bedroom design in Philadelphia with gray walls

 Davis Frame Company
Beautiful post and beam and timber frame great room! This stylish living space is open concept with the main living areas open to one another. The simple, yet elegant decor creates an up to date look, with the wood being an accent and not overtaking the space.
Photo provided by Jerry Cibulski, Albertson Realty
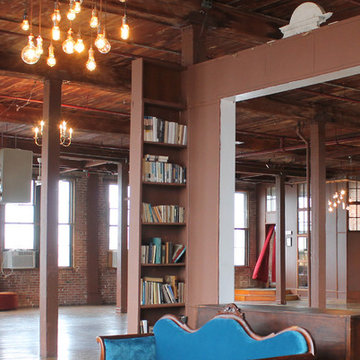


 Crescent Builds
Photo by Ross Anania
Example of a large urban medium tone wood floor bedroom design in Seattle with no fireplace
Example of a large urban medium tone wood floor bedroom design in Seattle with no fireplace
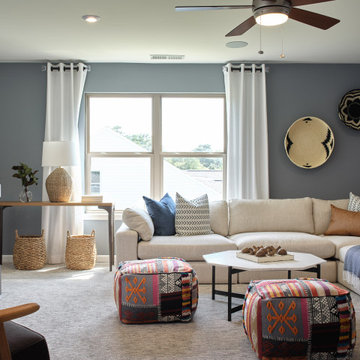
 Daniel Green Architectural + Interiors Photography
Inspiration for a transitional carpeted and gray floor family room remodel in Atlanta with gray walls

Sponsored
Columbus, OH
Free consultation for landscape design!

Peabody Landscape Group
Franklin County's Reliable Landscape Design & Contracting

 Alyssa Lee Photography
Powder room - transitional gray tile and subway tile white floor powder room idea in Minneapolis with flat-panel cabinets, a two-piece toilet and beige cabinets

 Premier Partners Homes - Austin's Custom Builder
What a fun children's loft! The bottom hosts a cozy reading nook to hang out for some quiet time, or for chatting with the girls. The turquoise walls are amazing, and the white trim with pops of bright pink decor are perfect. What child would not LOVE to have this in their room? Fun fun fun! Designed by DBW Designs, Dawn Brady of Austin Texas.
anna-photography.com

 StudioLAB
A young couple with three small children purchased this full floor loft in Tribeca in need of a gut renovation. The existing apartment was plagued with awkward spaces, limited natural light and an outdated décor. It was also lacking the required third child’s bedroom desperately needed for their newly expanded family. StudioLAB aimed for a fluid open-plan layout in the larger public spaces while creating smaller, tighter quarters in the rear private spaces to satisfy the family’s programmatic wishes. 3 small children’s bedrooms were carved out of the rear lower level connected by a communal playroom and a shared kid’s bathroom. Upstairs, the master bedroom and master bathroom float above the kid’s rooms on a mezzanine accessed by a newly built staircase. Ample new storage was built underneath the staircase as an extension of the open kitchen and dining areas. A custom pull out drawer containing the food and water bowls was installed for the family’s two dogs to be hidden away out of site when not in use. All wall surfaces, existing and new, were limited to a bright but warm white finish to create a seamless integration in the ceiling and wall structures allowing the spatial progression of the space and sculptural quality of the midcentury modern furniture pieces and colorful original artwork, painted by the wife’s brother, to enhance the space. The existing tin ceiling was left in the living room to maximize ceiling heights and remain a reminder of the historical details of the original construction. A new central AC system was added with an exposed cylindrical duct running along the long living room wall. A small office nook was built next to the elevator tucked away to be out of site.
 DHD Architecture and Interior Design
This classic loft building features the Flatiron Residence, features large windows and soaring ceiling heights. This was a perfect project for a young growing family who wanted to create a luminous, spacious home. They combined two floors and opted for a sun drenched, generous layout designed to maintain as much openness as possible throughout the residence. The overall feeling is fresh, contemporary and artisan. Their custom kitchen anchors the main floor’s loft space while the dining, living and family rooms flow together. The rooms are separated only by a full height woven-leather sliding panel system. This was integrated to give the owners flexibility in open or closed doors depending on how they’re occupying the space on any given day. The stair’s sculptural bronze and white oak finishes quietly integrate the two floors, with cove lighting and an artisan glass chandelier illuminating the area.
Photography: Guillaume Gaudet
www.guillaumegaudet.com
© DHD / ALL RIGHTS RESERVED.



 Four Brothers Design + Build
Kids' room - small transitional light wood floor, brown floor and wood wall kids' room idea in DC Metro with black walls

 Abby Hetherington Interiors
This project was a collaboration of Abby Hetherington and Kath Costani's creative talent.
Teen room - eclectic gender-neutral carpeted teen room idea in Other with white walls
Teen room - eclectic gender-neutral carpeted teen room idea in Other with white walls

 IS Architecture
The kitchen, breakfast room and family room are all open to one another. The kitchen has a large twelve foot island topped with Calacatta marble and features a roll-out kneading table, and room to seat the whole family. The sunlight breakfast room opens onto the patio which has a built-in barbeque, and both bar top seating and a built in bench for outdoor dining. The large family room features a cozy fireplace, TV media, and a large built-in bookcase. The adjoining craft room is separated by a set of pocket french doors; where the kids can be visible from the family room as they do their homework.
19