
Search results for "Loft space" in Home Design Ideas
 DJK Custom Homes
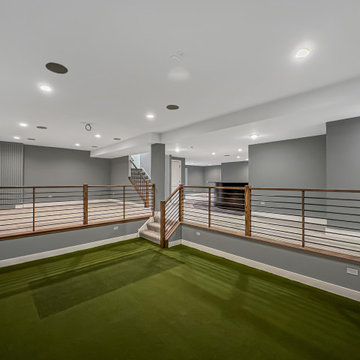
This open loft space is thoughtfully designed as an indoor golf simulator and practice area, featuring turf flooring and ample room for swing clearance. Overlooking the lower level, the space blends recreation with modern design, making it ideal for year-round practice, entertainment, and multipurpose use within a custom home.
 DJK Custom Homes
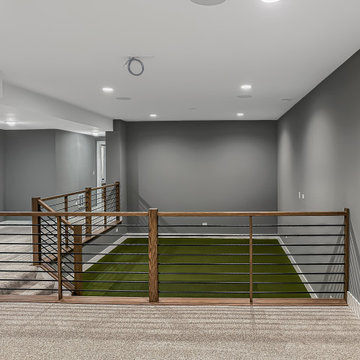
This open loft space is thoughtfully designed as an indoor golf simulator and practice area, featuring turf flooring and ample room for swing clearance. Overlooking the lower level, the space blends recreation with modern design, making it ideal for year-round practice, entertainment, and multipurpose use within a custom home.
 DJK Custom Homes
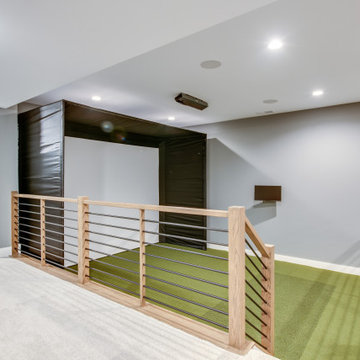
This open loft space is thoughtfully designed as an indoor golf simulator and practice area, featuring turf flooring and ample room for swing clearance. Overlooking the lower level, the space blends recreation with modern design, making it ideal for year-round practice, entertainment, and multipurpose use within a custom home.
Find the right local pro for your project
 Yestermorrow Homebuilders
John McManus

Elegant painted wood floor bedroom photo in Atlanta with beige walls
Elegant painted wood floor bedroom photo in Atlanta with beige walls
 DAAM
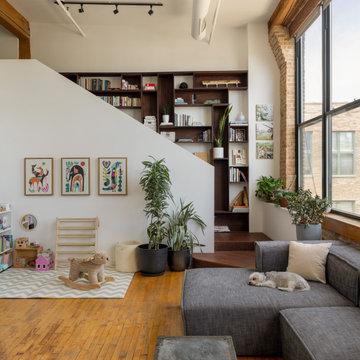
DAAMThe Belden Loft transforms a loft space in a former Logan Square garment factory building into an airy space filled with natural light for a book-loving creative couple, their young child and two pets.
 Anna Issakova Photography
Photo by annaissakova.com
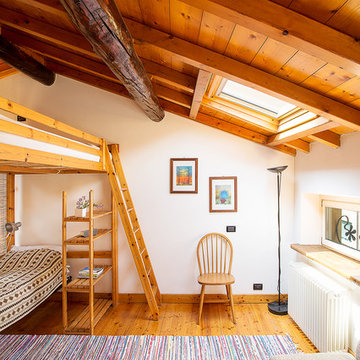
Mountain style guest medium tone wood floor bedroom photo in Milan with white walls
Mountain style guest medium tone wood floor bedroom photo in Milan with white walls
 M.O.Daby Design
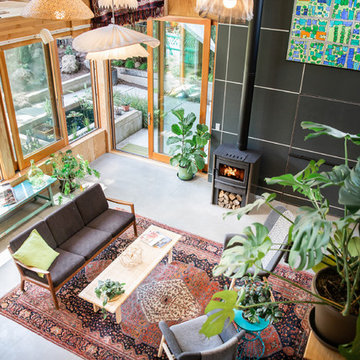
Conceived more similar to a loft type space rather than a traditional single family home, the homeowner was seeking to challenge a normal arrangement of rooms in favor of spaces that are dynamic in all 3 dimensions, interact with the yard, and capture the movement of light and air.
As an artist that explores the beauty of natural objects and scenes, she tasked us with creating a building that was not precious - one that explores the essence of its raw building materials and is not afraid of expressing them as finished.
We designed opportunities for kinetic fixtures, many built by the homeowner, to allow flexibility and movement.
The result is a building that compliments the casual artistic lifestyle of the occupant as part home, part work space, part gallery. The spaces are interactive, contemplative, and fun.
More details to come.
credits:
design: Matthew O. Daby - m.o.daby design
construction: Cellar Ridge Construction
structural engineer: Darla Wall - Willamette Building Solutions
photography: Erin Riddle - KLIK Concepts

Sponsored
Columbus, OH
Free consultation for landscape design!

Peabody Landscape Group
Columbus' Reliable Landscape Design & Contracting

 Cloonan Design Services Inc.
Inspiration for a mid-sized contemporary indoor custom-shaped hot tub remodel in Cleveland
 RoomDividersNow
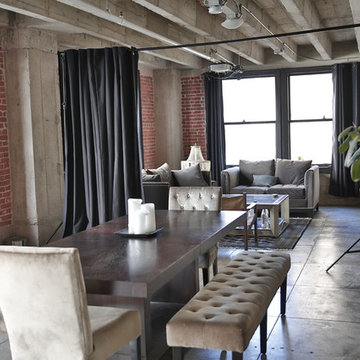
Loft style room divider kits provide an innovative way to create privacy with ease. If you have an open space with raised ceilings or no walls, then this is the kit for you! Perfect for city lofts, office space, and studio apartments. Each kit provides you with everything needed to divide a space in minutes.

 Peter B. Rice & Co
View from the loft. Stainless steel cable rails were used at the loft edge to mimic the look of the exterior railing at the deck. Pine covers the cathedral ceiling.
Photo by Anthony Crisafulli Photography
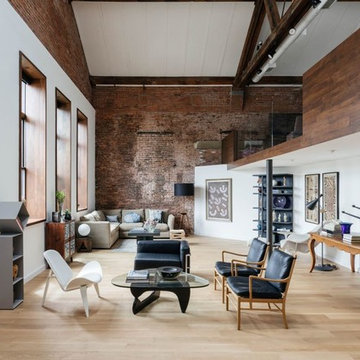
 Jane Kim Architect
Located in an 1890 Wells Fargo stable and warehouse in the Hamilton Park historic district, this intervention focused on creating a personal, comfortable home in an unusually tall loft space. The living room features 45’ high ceilings. The mezzanine level was conceived as a porous, space-making element that allowed pockets of closed storage, open display, and living space to emerge from pushing and pulling the floor plane.
The newly cantilevered mezzanine breaks up the immense height of the loft and creates a new TV nook and work space. An updated master suite and kitchen streamline the core functions of this loft while the addition of a new window adds much needed daylight to the space. Photo by Nick Glimenakis.
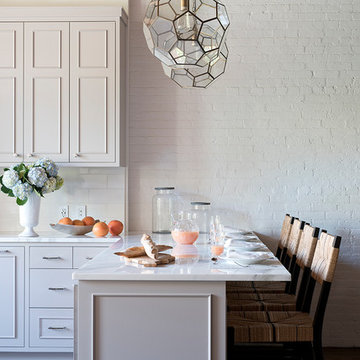
 threshold interiors
Location: New York, NY, USA
We loved renovating this space for our client who is a Chef and wanted a functional kitchen that is also beautiful. Her previous kitchen had been purchased at a Restaurant Supply Store on the Lower East Side and though totally functional it was just not highlighting the natural beauty of the apartment. We were able to use the existing beams and brick walls as an amazing back-drop to the kitchen. We added decorative lighting to the Kitchen and Dining Areas to define those spaces and changed the track heads throughout the apartment to modernize the lighting. We also built her a new Home Office enclosure to be more in keeping with the loft environment - a little jewel box in the apartment. Overall, a total success!!
Photographed by: James Salomon

 Valerie Grant Interiors
A multi purpose room for the kids. This rooms serves as a hang out space, sleep over room with built in trundle bed, homework space with a custom desk and just a space for kids to get away from it all. Photography by Peter Rymwid.



 T.L. Jackson Construction
Bedroom with a sitting loft space with a wooden ladder to access the space.
Bedroom - mid-sized craftsman guest dark wood floor and brown floor bedroom idea in Other with gray walls
Bedroom - mid-sized craftsman guest dark wood floor and brown floor bedroom idea in Other with gray walls

 KIM Architecture + Design
Example of a small minimalist 3/4 beige tile, white tile and ceramic tile ceramic tile and beige floor bathroom design in New York with an integrated sink, medium tone wood cabinets, a two-piece toilet, flat-panel cabinets, beige walls and solid surface countertops
 David L. Smith Interiors

The loft was created in the previously singe-story cottage to allow extra seating and sleeping quarters. Norwalk Furniture upholstered sleeper sofa, chairs and bench finish this cozy space. The Seasonal Living end table adds a burst of turquoise color while adding a spot to rest a drink or book.

 Haus Interior Design
Who wouldn't fall in love with the Water Street building, and the elegant industrial vibe? The light that floods in through the floor-to-ceiling windows makes this a perfect spot to entertain and host friends from California or adult kids who visit. The location can't be beat--these clients ride their bikes to meet friends for lunch or a tour through the Hirschhorn. We knocked down a wall to open the kitchen, and added modern furnishings punctuated by splashes of deep orangey-red. High contrast and lots of rich textures can be found throughout this urban loft.
Photography: Stacy Zarin Goldberg



 Starr Sanford Design
Wally Sears, Julia Starr Sanford, Mark David Major
Beach style living room photo in Jacksonville with gray walls
Beach style living room photo in Jacksonville with gray walls
 Our Town Plans
Richard Leo Johnson
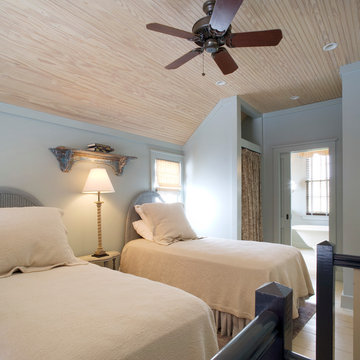
Bedroom - farmhouse guest light wood floor bedroom idea in Atlanta with white walls and no fireplace
Bedroom - farmhouse guest light wood floor bedroom idea in Atlanta with white walls and no fireplace
 Crose & Lemke Construction

Remodeled loft space.
Mid-sized mountain style medium tone wood floor, brown floor, vaulted ceiling and wood wall kids' room photo in Other with brown walls
Mid-sized mountain style medium tone wood floor, brown floor, vaulted ceiling and wood wall kids' room photo in Other with brown walls
66