
Search results for "Loft space" in Home Design Ideas
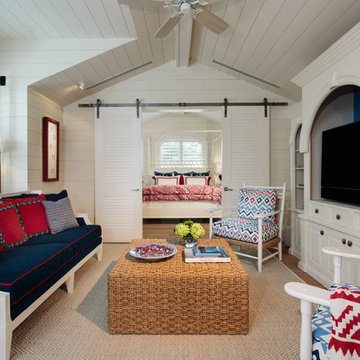
 Harrell & Co Architects
Photograph By: Lori Hamilton Photography
Beach style light wood floor and beige floor family room photo in Miami with white walls
Beach style light wood floor and beige floor family room photo in Miami with white walls
 Fuse Flooring
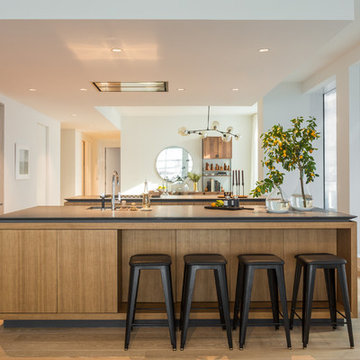
A view across the two islands that make up this kitchen. The high ceilings, islands, and built-ins on the left side, maintain an open sense of space. The light, muted tones of the hardwood don't impose on the volume of space.
 Sarah Dowlin
Photo: Sarah Dowlin © 2018 Houzz

Example of an urban galley kitchen design with a drop-in sink, open cabinets, white backsplash, white appliances, a peninsula and gray countertops
Example of an urban galley kitchen design with a drop-in sink, open cabinets, white backsplash, white appliances, a peninsula and gray countertops
Find the right local pro for your project
 Alexander Gorlin Architects
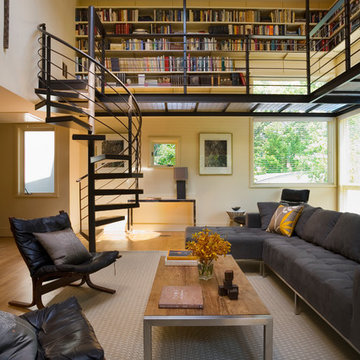
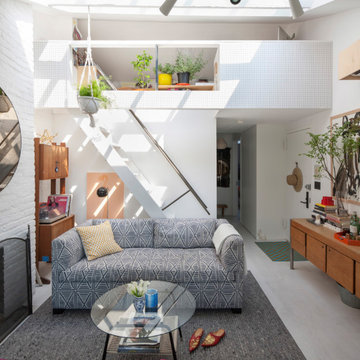
Example of a trendy formal and open concept living room design in New York
 Baxter Projects
N. Franzen
A 750 square foot top floor apartment is transformed from a cramped and musty two bedroom into a sun-drenched aerie with a second floor home office recaptured from an old storage loft. Multiple skylights and a large picture window allow light to fill the space altering the feeling throughout the days and seasons. Views of New York Harbor, previously ignored, are now a daily event.
Featured in the Fall 2016 issue of Domino, and on Refinery 29.
 Arkitekt M.A.A Thomas Meedom-Bæch
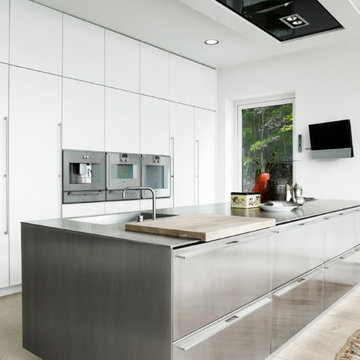
Inspiration for a large scandinavian galley light wood floor open concept kitchen remodel in Aarhus with flat-panel cabinets, white cabinets, an island, a drop-in sink, stainless steel countertops and stainless steel appliances


Sponsored
Columbus, OH

Structural Remodeling
Franklin County's Heavy Timber Specialists | Best of Houzz 2020!
 S-Squared // Architecture + Interiors + Landscape

Example of a 1960s brown two-story exterior home design in San Francisco
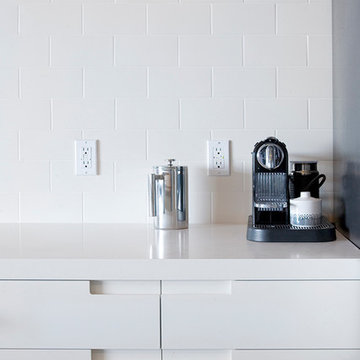


 Reliance Design Build
Bedroom - small coastal loft-style medium tone wood floor bedroom idea in Los Angeles with gray walls and no fireplace

 Chango
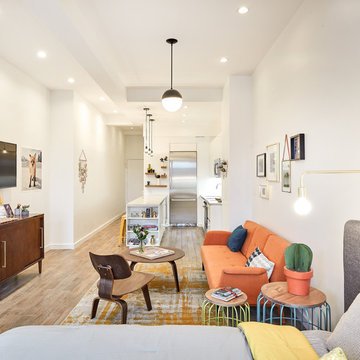
Light and transitional loft living for a young family in Dumbo, Brooklyn.
Large trendy boy light wood floor and brown floor kids' room photo in New York with white walls
Large trendy boy light wood floor and brown floor kids' room photo in New York with white walls

 Jane Kim Architect
A custom millwork piece in the living room was designed to house an entertainment center, work space, and mud room storage for this 1700 square foot loft in Tribeca. Reclaimed gray wood clads the storage and compliments the gray leather desk. Blackened Steel works with the gray material palette at the desk wall and entertainment area. An island with customization for the family dog completes the large, open kitchen. The floors were ebonized to emphasize the raw materials in the space.

 Alair Homes Arlington
A simple, but elegant renovation, creating an extra bedroom for a growing family. Stucco exterior, new front entry, expanded dormers, and spray foam insulation.

Sponsored
Columbus, OH
Free consultation for landscape design!

Peabody Landscape Group
Columbus' Reliable Landscape Design & Contracting
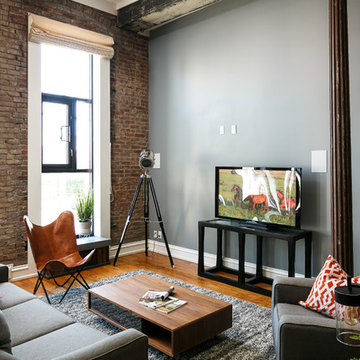
 Living Spaces Design Group
Example of an urban open concept medium tone wood floor family room design in Louisville with gray walls, no fireplace and a tv stand

 restyle design, llc
We needed to make the most of this small bedroom so used this loft style bed with desk/storage below from PB Teen. He loves baseball, so we used the PB Teen baseball chair and fatheads as the wall art.
 Alicia Roche Interiors

Trendy open concept medium tone wood floor and exposed beam living room photo in Austin with white walls, no fireplace and a wall-mounted tv
 KIM Architecture + Design

Inspiration for a mid-sized modern men's beige floor reach-in closet remodel in New York with open cabinets and white cabinets



 fo design
Cynthia Van Elk
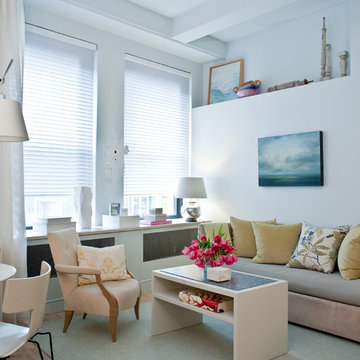
Small trendy loft-style light wood floor and beige floor living room photo in New York with a tv stand
Small trendy loft-style light wood floor and beige floor living room photo in New York with a tv stand
 Driftwood Homes USA
Tom Jenkins

Example of a small transitional wooden straight staircase design in Atlanta with painted risers
Example of a small transitional wooden straight staircase design in Atlanta with painted risers
64