
Search results for "Loft storage" in Home Design Ideas
 Viking Homes
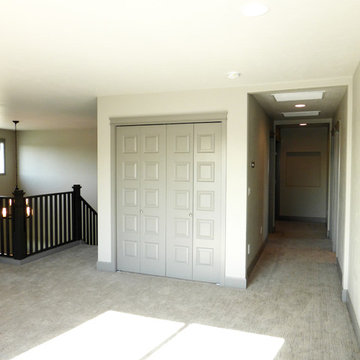
Open to the main floor below, this loft area offers a generous amount of additional living space to the home. Perfect for a game room, kids play area or a reading space, equipped with a large storage closet.
 MBS Interiors
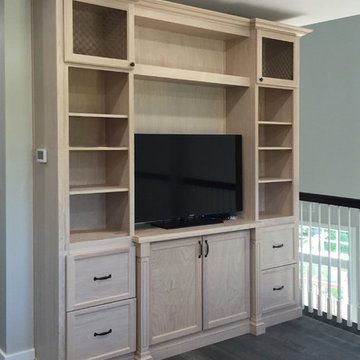
The loft-style family room is anchored by this substantial built-in media wall. It features traditional design in StarMark Red Oak Stratford in Champagne.
Find the right local pro for your project
 New York Hardware
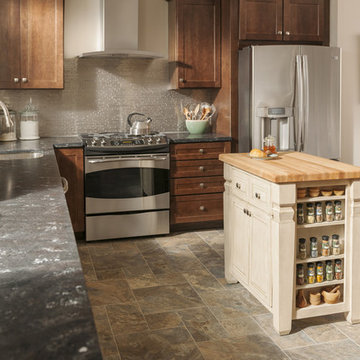
Mid-sized transitional l-shaped eat-in kitchen photo in Orange County with a single-bowl sink, shaker cabinets, dark wood cabinets, metallic backsplash, matchstick tile backsplash, stainless steel appliances and an island

 Turkel Design
This 4,500-square-foot Soho Loft, a conjoined space on two floors of a converted Manhattan warehouse, was renovated and fitted with our custom cabinetry—making it a special project for us. We designed warm and sleek wood cabinetry and casework—lining the perimeter and opening up the rooms, allowing light and movement to flow freely deep into the space. The use of a translucent wall system and carefully designed lighting were key, highlighting the casework and accentuating its clean lines.
doublespace photography



 Maletz Design
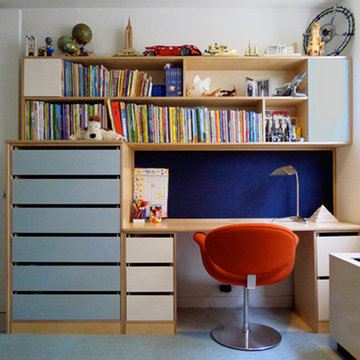
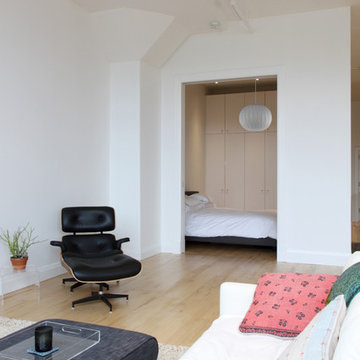
This loft in the heart of Brooklyn had enormous assets; 12’ exposed concrete ceilings, enormous north-facing windows, and wide plank wood floors gave the space character and a generosity rarely found in the city. The floors were sanded to reveal hickory wood flooring with an unusually beautiful natural color. We added custom full-height storage in the hallway and bedroom, and a built-in bookcase under the windows to keep the space as uncluttered and airy as possible.
Photo by Maletz Design
 FMA Interior Design, Inc.
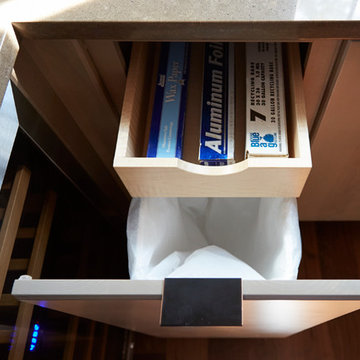
Large transitional u-shaped medium tone wood floor enclosed kitchen photo in Chicago with an undermount sink, flat-panel cabinets, gray cabinets, quartz countertops, gray backsplash, glass tile backsplash, stainless steel appliances and an island
 Adaptiv DC
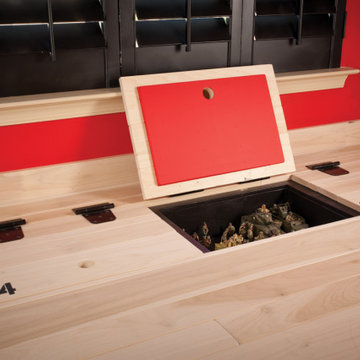
THEME The main theme for this room is an active, physical and personalized experience for a growing boy. This was achieved with the use of bold colors, creative inclusion of personal favorites and the use of industrial materials. FOCUS The main focus of the room is the 12 foot long x 4 foot high elevated bed. The bed is the focal point of the room and leaves ample space for activity within the room beneath. A secondary focus of the room is the desk, positioned in a private corner of the room outfitted with custom lighting and suspended desktop designed to support growing technical needs and school assignments. STORAGE A large floor armoire was built at the far die of the room between the bed and wall.. The armoire was built with 8 separate storage units that are approximately 12”x24” by 8” deep. These enclosed storage spaces are convenient for anything a growing boy may need to put away and convenient enough to make cleaning up easy for him. The floor is built to support the chair and desk built into the far corner of the room. GROWTH The room was designed for active ages 8 to 18. There are three ways to enter the bed, climb the knotted rope, custom rock wall, or pipe monkey bars up the wall and along the ceiling. The ladder was included only for parents. While these are the intended ways to enter the bed, they are also a convenient safety system to prevent younger siblings from getting into his private things. SAFETY This room was designed for an older child but safety is still a critical element and every detail in the room was reviewed for safety. The raised bed includes extra long and higher side boards ensuring that any rolling in bed is kept safe. The decking was sanded and edges cleaned to prevent any potential splintering. Power outlets are covered using exterior industrial outlets for the switches and plugs, which also looks really cool.
 Andrea Michaelson Design

Toy Factory Loft features Deep Grey Venetian Plaster walls, exposed ducting, superb natural lighting, and Concrete Pendants illuminating the space. Dark Matte kitchen counters and backsplash made of Honed Petit Granite. Miele Appliances
Dan Arnold Photo

 Grassroots Design & Build Inc.
JVL Photography
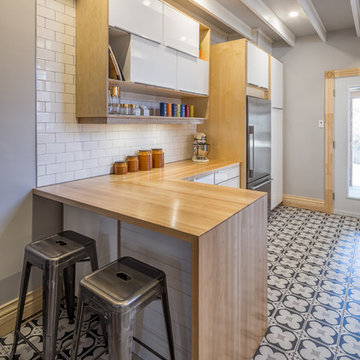
Inspiration for a small contemporary ceramic tile enclosed kitchen remodel in Ottawa with a farmhouse sink, flat-panel cabinets, white cabinets, wood countertops, white backsplash, subway tile backsplash, stainless steel appliances and a peninsula
Inspiration for a small contemporary ceramic tile enclosed kitchen remodel in Ottawa with a farmhouse sink, flat-panel cabinets, white cabinets, wood countertops, white backsplash, subway tile backsplash, stainless steel appliances and a peninsula
 Meshberg Group
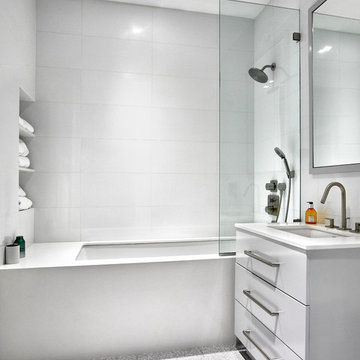
Continuing the clean contemporary theme, this loft guest bath by Meshberg Group features a partially glass enclosed tub and shower combination with bright white Glassos tile walls. The tub is clad in a Ceasarstone top deck surround. The clean, minimal design is carried over to the white vanity with Ceasarstone top.
 Casa Kids
photography by Juan Lopez Gil

Example of a small trendy girl dark wood floor kids' room design in New York with blue walls
Example of a small trendy girl dark wood floor kids' room design in New York with blue walls
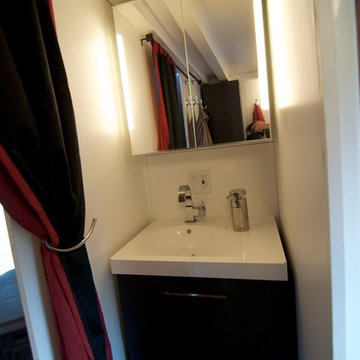
 The Morrison hOMe Tiny House
The vanity sink in hOMe, our modern tiny house on wheels, is large enough to hold our toiletries and to support a sink large enough to wash our faces in. All of the cabinetry and components are made by IKEA



 Home Resource
Nathalie - The parent of all textile beds; its bows are unmistakable. Headboard upholstered and padded, like the base, with fabric, leather or ecopelle covers that can be completely removed thanks to the practical Velcro fasteners, it can also be reclined with a manual mechanism. The cushion-covers of the headboard allow the pillows to be stored and protected from dust. Available with rigid base, box-spring base comfort, storage base, fixed base height of 25 cm or height of 16cm and with electrical movement.

 30A Interiors
Custom bunks in "U" configuration with woven wood shades in cheerful colors of the Emerald Coast waters. This home is the ultimate vacation home in Watercolor!


115