
Search results for "Loft storage" in Home Design Ideas
 User
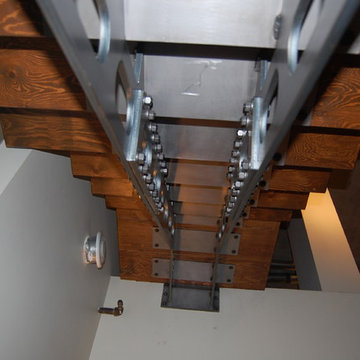
UserThe stairs needed to be in two halves, so rather than trying to hide the join we made a feature of it.
Inspiration for an industrial staircase remodel in Vancouver
Inspiration for an industrial staircase remodel in Vancouver
 Timber and Stone Renovations, Inc.
Torrey Ferrell Creative
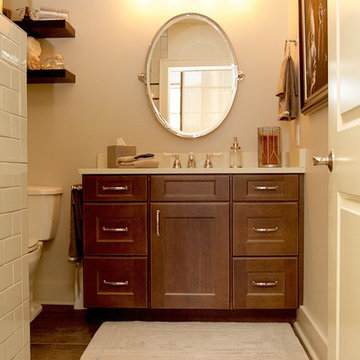
Example of a classic 3/4 ceramic tile and brown floor bathroom design in Other with recessed-panel cabinets, medium tone wood cabinets, a two-piece toilet, beige walls and an undermount sink
Example of a classic 3/4 ceramic tile and brown floor bathroom design in Other with recessed-panel cabinets, medium tone wood cabinets, a two-piece toilet, beige walls and an undermount sink
 Pamela Dailey Design
Gotham Photo Company
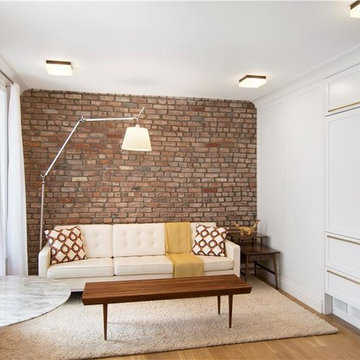
Inspiration for a small transitional formal and open concept light wood floor living room remodel in New York with white walls, no fireplace and no tv
Inspiration for a small transitional formal and open concept light wood floor living room remodel in New York with white walls, no fireplace and no tv
Find the right local pro for your project
 Lindy Architect
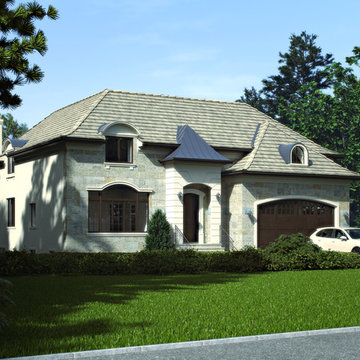
Open concept Kitchen Dining and Living room
Den on the Ground floor
Large kitchen with eat in area
Door off the garage to a corridor leading to a pantry , laundry room and powder room
6500 sf home including the basement
Highly Insulated House
"Passive House" design
ICF construction for great air tightness and continuous insulation from footing to roof.
Triple glazed windows from Germany
R36 Foam insulation in basement slab
R50 spray foam under roof deck, creating a heated space in the attic for AC mechanical.
Air source heat pump – hot water from cooling and dehumidifying the space.
Extra wide and tall 2-car garage with loft storage area and door to the house for easy unloading.
Metal roof with airspace for a cool roof.
Large basement with Tall 9 foot Ceilings, heated floors.
Ceiling Heights: 10 foot tall ground floor; 9 foot tall second floor. Renderings by Cadaxx
 Higher Plane
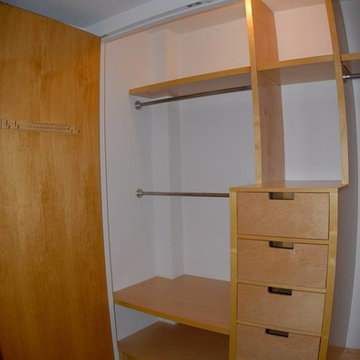
Inspiration for a transitional dark wood floor closet remodel in New York with light wood cabinets
 V Design LLC
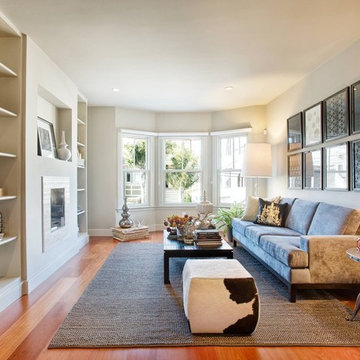
Accessories take center stage here with a light backdrop and "adult friendly" furnishings for a couple of empty-nesters.
Example of a mid-sized transitional loft-style medium tone wood floor living room design in Minneapolis with white walls, a standard fireplace and a tile fireplace
Example of a mid-sized transitional loft-style medium tone wood floor living room design in Minneapolis with white walls, a standard fireplace and a tile fireplace


Sponsored
Columbus, OH

Hope Restoration & General Contracting
Columbus Design-Build, Kitchen & Bath Remodeling, Historic Renovations
 EPIC CONTRACTING
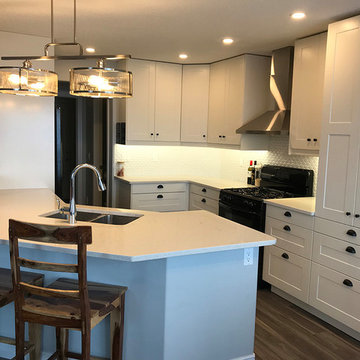
Example of a mid-sized transitional l-shaped medium tone wood floor and brown floor eat-in kitchen design in Calgary with a double-bowl sink, recessed-panel cabinets, white cabinets, quartzite countertops, white backsplash, stainless steel appliances, white countertops, ceramic backsplash and an island
 M. Designs Architects
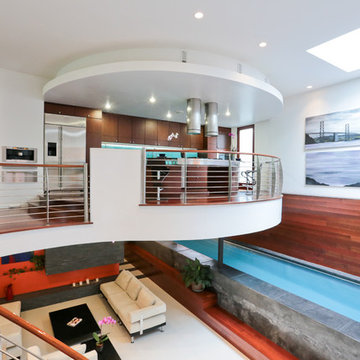
Inspiration for a large modern indoor concrete and rectangular lap pool house remodel in San Francisco
 Envision Creative Studios
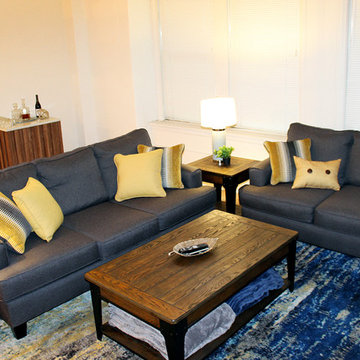
Inspiration for a mid-sized transitional open concept light wood floor and beige floor living room remodel in St Louis with a bar, white walls, no fireplace and no tv
 H2 Design Studio

Mid-sized transitional gender-neutral medium tone wood floor and brown floor nursery photo in Vancouver with gray walls
 Kaplan Architects, AIA

A new entry was created and an old small outdoor courtyard was enclosed with a large new energy efficient custom skylight. The new space included new custom storage and display cabinets.



 Pure Style by Jerry Bussanmas
Timber Frame Great room
Inspiration for a large mid-century modern loft-style dark wood floor family room remodel in Other with a bar, gray walls, a standard fireplace and a concrete fireplace
Inspiration for a large mid-century modern loft-style dark wood floor family room remodel in Other with a bar, gray walls, a standard fireplace and a concrete fireplace
 Carina Vaz Interiors

Modern multi-use bedroom with extra storage, brick wall, wood custom bed, and built-in furniture
Example of a small minimalist bedroom. Laminate floor and beige floor bedroom design in Dallas. A lot of natural lighting, custom design, and work area.


Sponsored
Columbus, OH
Hope Restoration & General Contracting
Columbus Design-Build, Kitchen & Bath Remodeling, Historic Renovations
 Fred DiLorenzo with Keller Williams Real Estate
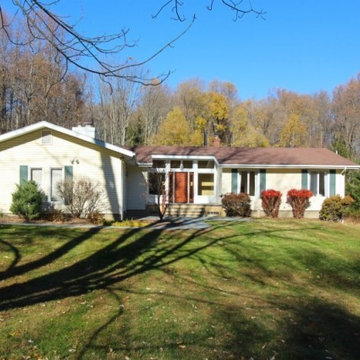
Beautiful 3 Bedroom 2 Full Bath Contemporary Ranch on 2.80 Acres with Private Setting With Walking Access to Scenic Ken Lockwood Gorge & Columbia Trail. Home Features: Open Floor Plan with Dramatic Foyer With Vaulted Ceilings, Transom Windows and Stunning New Provia Fiberglass Custom Door. Family Rm with Soapstone WB Stove, Custom Built-Ins & French Doors Leading to Screened In Porch & Deck. Living Room with Masonry Fireplace Open to Dining Rm, Master Bedroom with Master Bath, Wood Flrs Thru-out. Finished Basement. 2 Car Attached Garage with Side Entrance & Loft Storage. Aluminum Fence Area That Can be Used as Garden or Playground. AC (2014,) Paved Driveway (2011), Main Bathroom (2011), Well Pump, Pipes & Control Box (2013). Entry Picture Window (2012)." Blue Ribbon" School District. Convenient to RT. 78.
 DM Hathon Incorporated, Custom Home Builder
Douglas Hathon
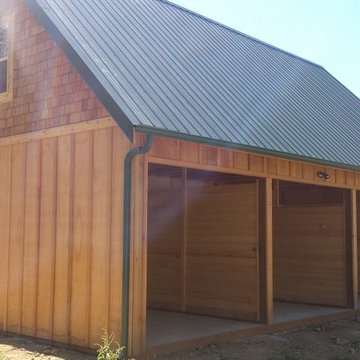
Home design - farmhouse home design idea in Seattle
Home design - farmhouse home design idea in Seattle
 Iliana Moore Interiors / Columbine Antiques
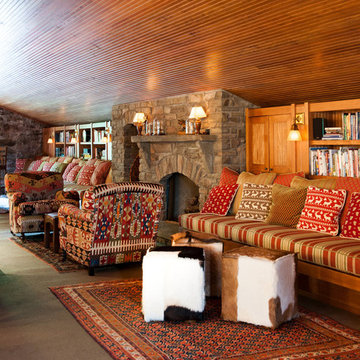
Living room library - mid-sized rustic loft-style living room library idea in Boston with a standard fireplace and a stone fireplace
133