
Search results for "Loft storage" in Home Design Ideas

 JBStudio
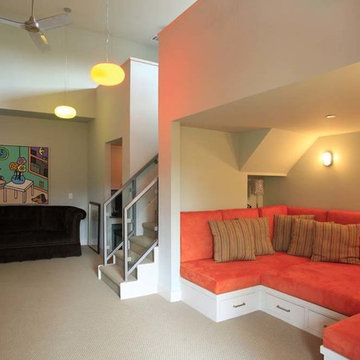

Example of a small classic loft-style carpeted and multicolored floor living room design in Boston with beige walls and a media wall
Find the right local pro for your project
 J&W Inspired Home
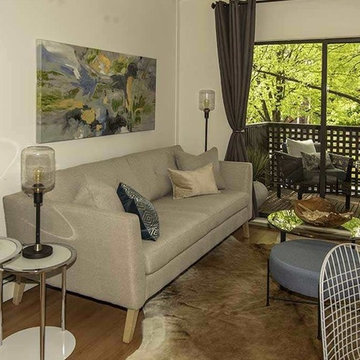
Living room - mid-sized eclectic open concept medium tone wood floor and brown floor living room idea in Vancouver with white walls, no fireplace and no tv
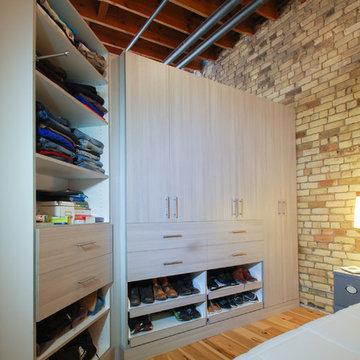
 Twin Cities Closet Company
Inspiration for a mid-sized modern men's light wood floor dressing room remodel in Minneapolis with flat-panel cabinets and light wood cabinets

 Urban d'ECO Development LLC
Example of a mid-sized classic loft-style carpeted and beige floor family room design in Other with beige walls, no tv, a wood stove and a metal fireplace
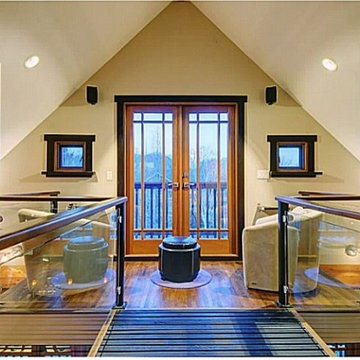
 Jonathan Ehling Architect Inc.
Inspiration for a small craftsman loft-style dark wood floor family room remodel in Vancouver with beige walls, no fireplace and no tv

Sponsored
Columbus, OH

Hope Restoration & General Contracting
Columbus Design-Build, Kitchen & Bath Remodeling, Historic Renovations
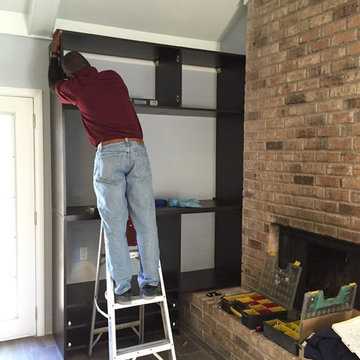
 California Closets - New Orleans
Small townhouse, so the clients needed a space-saving solution for storage and displaying their TV.
Inspiration for a mid-sized contemporary loft-style ceramic tile living room remodel in New Orleans with blue walls, a standard fireplace, a brick fireplace and a media wall
Inspiration for a mid-sized contemporary loft-style ceramic tile living room remodel in New Orleans with blue walls, a standard fireplace, a brick fireplace and a media wall


 M. Designs Architects
New Home
Principal Designer: Malika Junaid
Gen. Contractor: Boynton Construction
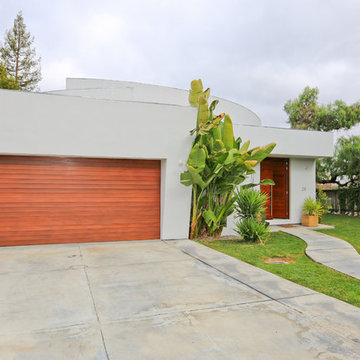
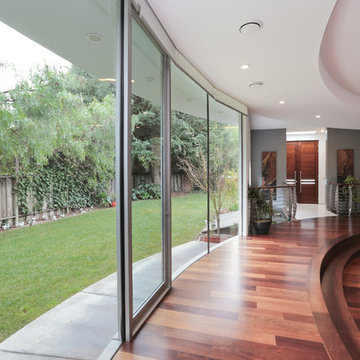
Large minimalist medium tone wood floor and brown floor entryway photo in San Francisco with white walls and a medium wood front door
Large minimalist medium tone wood floor and brown floor entryway photo in San Francisco with white walls and a medium wood front door
 R Clary Builders Inc.
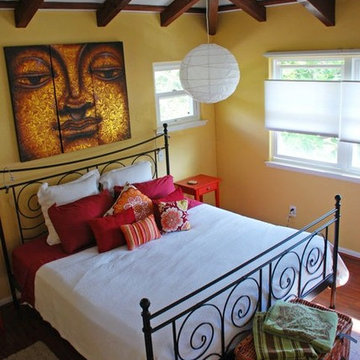
Bedroom - mid-sized tropical loft-style dark wood floor bedroom idea in Hawaii with yellow walls and no fireplace



 DAS Studio
Photos: DAS Studio;
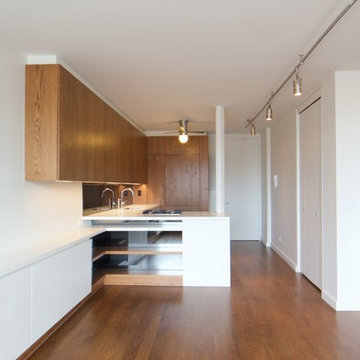
Kitchen, dining and living room are combined in one large space. The surrounding cabinets hide a desk as well as the TV, media and office equipment. All the items required to make it a functional living, dining and office space are integrated in the cabinets and leave the remaining space flexible and clutter free.

 KrimsonHAUS

Everything in this room was chosen and created for its multi functional talents including the lift top coffee table. In small spaces it is hard accommodate multiple people, so to help we created a murphy bed out of old pallets. To solidify the look of the space we finished them by painting them with a gray and white wash technique. When the murphy bed is in its upright position the furniture moves back to its rightful spaces and the pallets double as a great space to feature artwork. What a great way for you and your guests to take advantage of the ocean views!
 Difamcor Development Inc
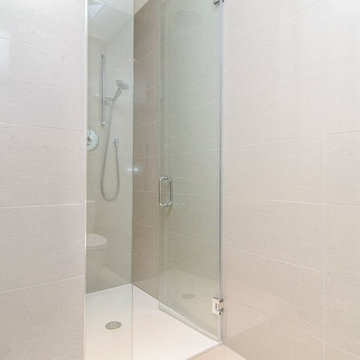
Example of a mid-sized trendy porcelain tile corner shower design in Montreal with gray cabinets, a one-piece toilet, white walls and a vessel sink

Sponsored
Columbus, OH
Hope Restoration & General Contracting
Columbus Design-Build, Kitchen & Bath Remodeling, Historic Renovations
 Irvine Robinson Interiors

Example of a mid-sized urban galley painted wood floor open concept kitchen design in Orange County with a double-bowl sink, flat-panel cabinets, black cabinets, wood countertops, black backsplash, subway tile backsplash, stainless steel appliances and an island
 Kaplan Architects, AIA

A new entry was created and an old small outdoor courtyard was enclosed with a large new energy efficient custom skylight. The new space included new custom storage and display cabinets.

132