
Search results for "Loft storage" in Home Design Ideas

 Lyon Design/Build
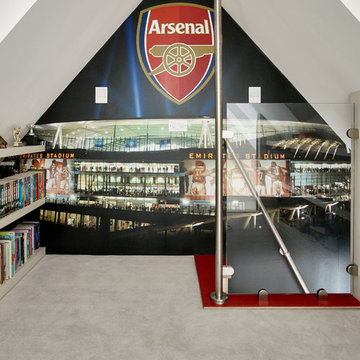
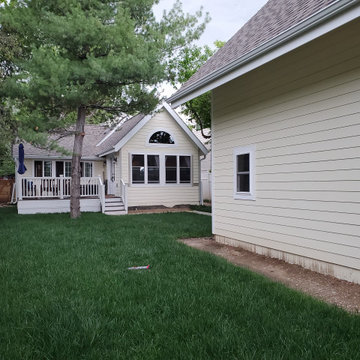
A single car detached garage with loft storage.
Example of an arts and crafts home design design in Denver
Example of an arts and crafts home design design in Denver
 California Closets - New Orleans
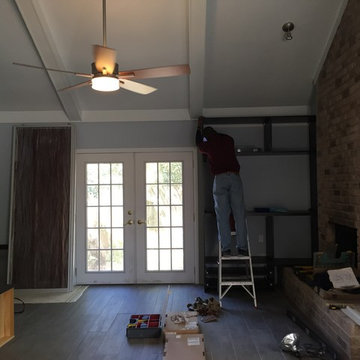
Small townhouse, so the clients needed a space-saving solution for storage and displaying their TV.
Example of a mid-sized trendy loft-style ceramic tile living room design in New Orleans with blue walls, a standard fireplace, a brick fireplace and a media wall
Example of a mid-sized trendy loft-style ceramic tile living room design in New Orleans with blue walls, a standard fireplace, a brick fireplace and a media wall
Find the right local pro for your project
 Hammer & Schmidt Design Inc.
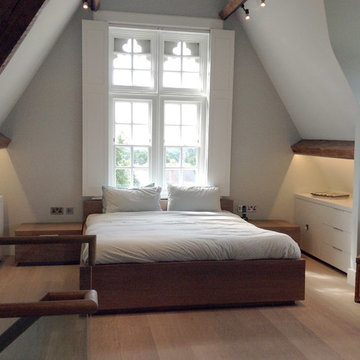
the bed, nightstands, and side storage units, and dressing table were all designed to work with the space. the side units have special bypass sliding hardware so you can have storage in the corners next to the night stands.

 Dura Supreme Cabinetry
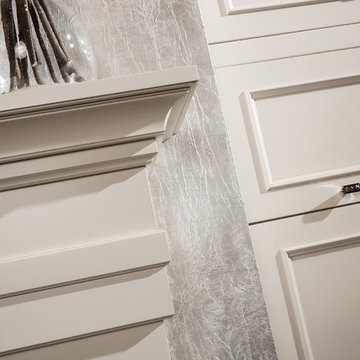
This entertainment center has it all! The built-in entertainment center cabinetry by Dura Supreme fills the back wall and surrounds the coordinating fireplace mantle. The entertainment center includes speaker door inserts to conceal and safely store the sound system speakers and other media equipment. It also houses a large, flat-screen TV. Not to mention, wall to wall storage and decorative glass cabinetry to showcase your best decor pieces.
Built-in Media Centers: They have become a fashionable feature in new homes and a popular remodeling project for existing homes. With open floor plans, the media room is often designed adjacent to the kitchen, and it makes good sense to visually tie these rooms together with coordinating cabinetry styling and finishes.
Dura Supreme’s entertainment cabinetry is designed to fit the conventional sizing requirements for media components. With our entertainment accessories, your sound system, speakers, gaming systems, and movie library can be kept organized and accessible.
Designed by Mingle Team - Plymouth, MN
Request a FREE Dura Supreme Brochure Packet:
http://www.durasupreme.com/request-brochure
Find a Dura Supreme Showroom near you today:
http://www.durasupreme.com/dealer-locator
 Orren Pickell Building Group

Example of a large loft-style light wood floor, brown floor and shiplap wall game room design in Chicago with white walls

Sponsored
Columbus, OH

Hope Restoration & General Contracting
Columbus Design-Build, Kitchen & Bath Remodeling, Historic Renovations
 2MO
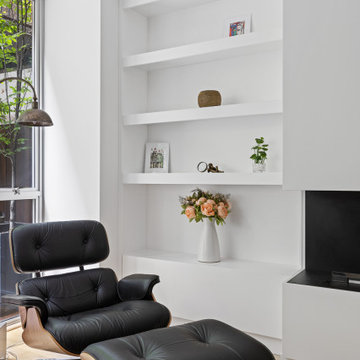
2MOLoft 25 is a converted pre-war condominium located in Chelsea. With its pre-war charm and refined, state-of-the-art aesthetic, Loft 25 offers a unique living experience for its residents. The combination of high ceilings, expansive interior space, and well-maintained outdoor gardens adds to the appeal of this property.
On the ground floor, where the atmosphere is warm, relaxing, and personal, 2MO's design contributions have certainly enhanced the living space. The focal point of the living room is a gorgeous and functional fireplace, which not only adds warmth but also serves as a visually striking element. The inclusion of display shelves and customized cabinets around the fireplace adds both functionality and an opportunity to showcase decorative items or personal belongings.
In the bathroom, upgrades were made to enhance its modernity and functionality. The use of subway tiles provides a classic and timeless look, while the modern folding-glass doors for storage space offer a sleek and space-saving solution. This upgrade not only improves the aesthetics of the bathroom but also provides practicality by maximizing storage options.
Overall, the design choices made by 2MO in Loft 25 contribute to creating an inviting and stylish living environment. The attention to detail, functionality, and the combination of classic and modern elements help elevate the overall appeal of the condominium.

 Rima Designs, LLC
Storage under the stairs in a perfect use of space!
Photo Credit: Jamal Hamka
Example of an urban hallway design in Detroit
Example of an urban hallway design in Detroit
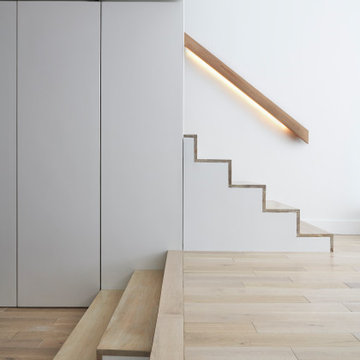
 EMDO Studio
Modern zigzag staircase, featuring integrated lighting in the railing and storage underneath the stairs behind frameless doors
Inspiration for a modern wooden straight wood railing staircase remodel in New York with wooden risers
Inspiration for a modern wooden straight wood railing staircase remodel in New York with wooden risers
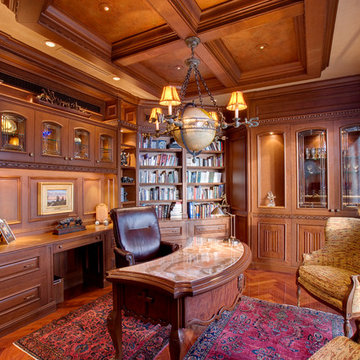

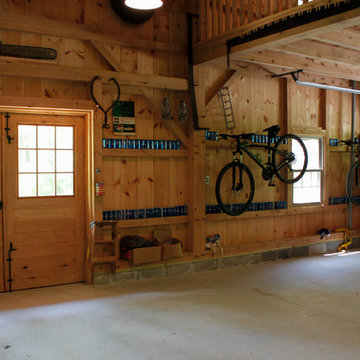

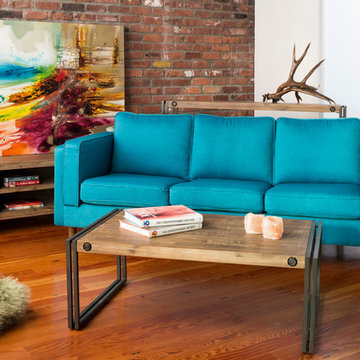
 Sleek Modern Furniture
A small space solution with the Brooklyn table combination! In this room, the Brooklyn collection takes the stage as the perfect canvas for vibrant colors. The Coffee Table as well as Media Bench provide storage and space with a low-profile design. Just behind the sofa stands the Brooklyn Console Table, which brings to levels of storage space. This table is perfect behind a sofa or against the wall!



 Classic Remodeling & Construction, Inc.
Photography: Jason Stemple
Small elegant built-in desk medium tone wood floor and brown floor study room photo in Charleston with white walls
Small elegant built-in desk medium tone wood floor and brown floor study room photo in Charleston with white walls

 Timber and Stone Renovations, Inc.
Torrey Ferrell Creative
Example of a small urban master black and white tile and ceramic tile concrete floor and beige floor bathroom design in Other with multicolored walls, a console sink and a hinged shower door
Example of a small urban master black and white tile and ceramic tile concrete floor and beige floor bathroom design in Other with multicolored walls, a console sink and a hinged shower door
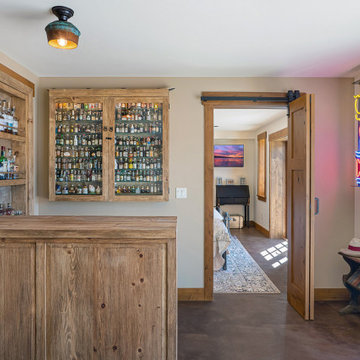
 H2D Architecture + Design
Along the edge of the lower floor medial room, a rustic bar features custom cabinetry designed with a rustic flair. Built-in storage for liquor and display cabinets provide both function and visual interest.
+ Architecture: H2D Architecture + Design
www.h2darchitects.com
+ Interior Design: Collaborative interior design with homeowner and H2D Architecture + Design
+ Builder: Carlisle Classic Homes
+ Photography: Christopher Nelson Photography
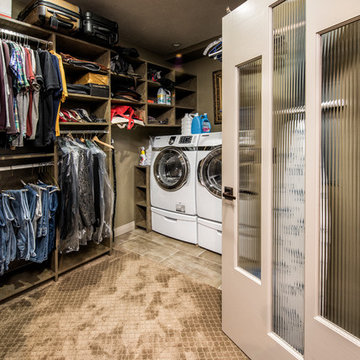

Sponsored
Columbus, OH
Hope Restoration & General Contracting
Columbus Design-Build, Kitchen & Bath Remodeling, Historic Renovations

 Difamcor Development Inc
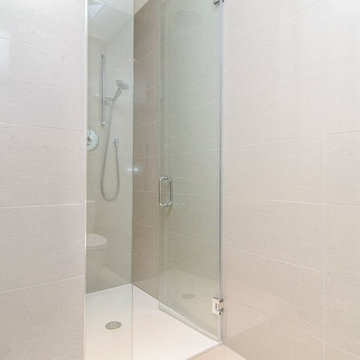
Example of a mid-sized trendy porcelain tile corner shower design in Montreal with gray cabinets, a one-piece toilet, white walls and a vessel sink
 Irvine Robinson Interiors

Example of a mid-sized urban galley painted wood floor open concept kitchen design in Orange County with a double-bowl sink, flat-panel cabinets, black cabinets, wood countertops, black backsplash, subway tile backsplash, stainless steel appliances and an island
129