
Search results for "Loft storage" in Home Design Ideas
 Aardvark Architecture
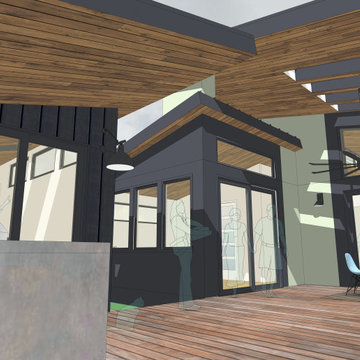
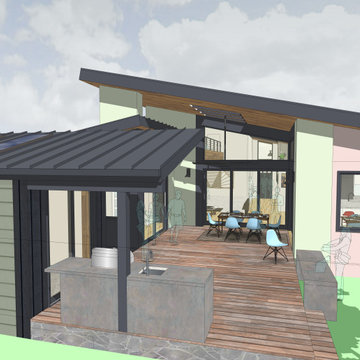
Livius and Andrea's existing property was a part of a large subdivision with several identical cookie-cutter homes built in the 1960s, and they were looking to do either a massive overhaul or a new build. Given that the existing home was situated quite well on the property it was decided to approach the new design as a significant structural remodel and addition.
A huge vaulted ceiling in the new great room leads the eye up towards a large storage loft with an array of clerestory windows. Two walls of the great room are comprised of sliding pocket doors that will hide away creating an incredible sense of opening and connection to the outdoor deck that connects to the new art studio.
The newly expanded master suite is quite special in that it has the rare condition of being naturally lit by windows on all 4 sides of the room.
Livius and Andrea both wanted to work from home without interrupting each other and this was achieved thru a home office at the front of the main home, and a new detached art studio at the back, opposite the expanded master suite.
 Maxwood Furniture, Inc.

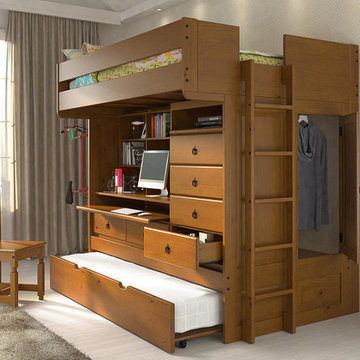
This Maxtrix Bed offers a unique way to sleep 2 to a room while saving floorspace. One twin size loft bed is connected to one twin size loft bed, forming raised “L” shape that fits perfectly in a bedroom corner. Over 4 ft of underbed clearance, ideal for a desk, storage or play space. www.maxtrixkids.com
 Maxwood Furniture, Inc.

This Maxtrix Bed offers a unique way to sleep 2 to a room while saving floorspace. One twin size loft bed is connected to one twin size loft bed, forming raised “L” shape that fits perfectly in a bedroom corner. Over 4 ft of underbed clearance, ideal for a desk, storage or play space. www.maxtrixkids.com
Find the right local pro for your project
 Luxe Custom Homes
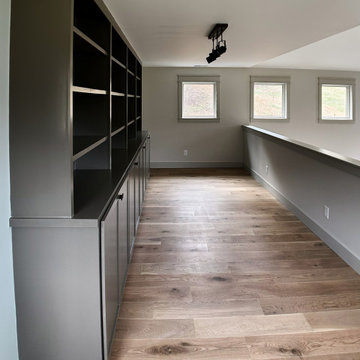
This spacious loft area showcases custom built in shelving and cabinetry in sleek charcoal gray with matte black hardware creating a modern sophisticated storage solution overlooking the great room below.
Dramatic two story stone fireplace anchors the view through open railing while light oak hardwood flooring flows seamlessly adding warmth and continuity.
Multiple small windows flood the space with natural light highlighting the vaulted ceiling black ceiling fan and industrial track lighting for focused illumination.
Neutral gray walls with crisp white trim provide a calm sophisticated backdrop perfect for display books or collectibles.
This versatile loft design blends functionality with architectural drama inspiring custom built ins open concept living and elevated storage solutions that elevate any home. Ideal for homeowners seeking organized elegant spaces that maximize views and light.

 Aardvark Architecture
Livius and Andrea's existing property was a part of a large subdivision with several identical cookie-cutter homes built in the 1960s, and they were looking to do either a massive overhaul or a new build. Given that the existing home was situated quite well on the property it was decided to approach the new design as a significant structural remodel and addition.
A huge vaulted ceiling in the new great room leads the eye up towards a large storage loft with an array of clerestory windows. Two walls of the great room are comprised of sliding pocket doors that will hide away creating an incredible sense of opening and connection to the outdoor deck that connects to the new art studio.
The newly expanded master suite is quite special in that it has the rare condition of being naturally lit by windows on all 4 sides of the room.
Livius and Andrea both wanted to work from home without interrupting each other and this was achieved thru a home office at the front of the main home, and a new detached art studio at the back, opposite the expanded master suite.
 Specht Novak Architects
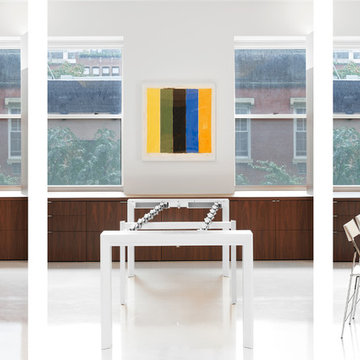
This 900 square foot NYC residence features a wealth of fold-out furniture, hidden storage, and other space-saving features. What really makes it feel expansive, though, is the use of specially-coated front-surface mirrors in strategic locations. These mirrors are placed above eye level to make the ceiling appear to extend far beyond the perimeter walls. Front-surface mirrors are also located directly adjacent to windows to multiply the views and increase the light brought into the space. It is a new take on an old idea, and one that subtly and invisibly reinforces the architecture. The loft is mainly one big open space that includes a kitchen and living room supplemented with a multi-use area that can serve as an office, guest bedroom, or 10-person dining room depending on the configuration of the retractable furniture.The bathroom and main bedroom are designed as small ͞cabinets͟ that flow from this space. White epoxy floors and gloss lacquered surfaces continue the sense of reflectivity, and contrast sharply with dark walnut cabinetry and panels at the perimeter. Dimmable concealed lighting at the perimeter combined with small point sources at art locations allow for a wide variety of moods depending on the light levels.The overall effect is minimal, yet warm and inviting. Architect: Specht Architects Contractor: TCM Photographer: Dror Baldinger


 Tammy Edmonds Design Inc.

Wood log storage, custom credenza/DJ stand
Living room library - large industrial loft-style concrete floor and gray floor living room library idea in Los Angeles with white walls and a metal fireplace
Living room library - large industrial loft-style concrete floor and gray floor living room library idea in Los Angeles with white walls and a metal fireplace
 Maxwood Furniture, Inc.

This Maxtrix Bed offers a unique way to sleep 2 to a room while saving floorspace. One twin size loft bed is connected to one twin size loft bed, forming raised “L” shape that fits perfectly in a bedroom corner. Over 4 ft of underbed clearance, ideal for a desk, storage or play space. www.maxtrixkids.com
 Hudson Place Realty
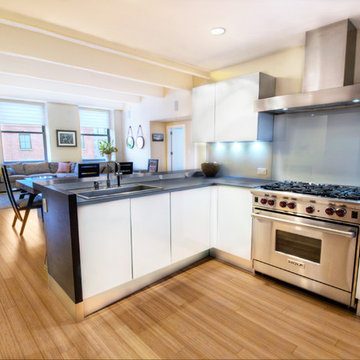
Extraordinary corner home at Garden Street Lofts, a former coconut warehouse, now a boutique collection of Hoboken’s chicest residences. Designed for the modern family with 2,002 square feet of living space, Loft #201 offers 3 bedrooms, 2½ baths, fabulous open floor plan and original architectural elements including 12 foot ceilings, original concrete beams and fluted columns. The sleek Italian Valcucine kitchen features a SubZero refrigerator, integrated Miele dishwasher, Wolf 6-burner range with fully vented hood, Viking wine cooler and tempered glass counters. The sumptuous master suite has a walk in closet and spa bath with imported Zen soaking tub, separate rain shower, linen closet, Duravit double sink, heated glass towel rack and Lightolier sconces. Other unique features include bamboo floors with concrete subfloors, Quiet Rock insulation for soundproofing, full home audio/visual system, Hunter Douglas blinds - motorized in living area and master bedroom, closets professionally outfitted by Closets By Design and 2 full size LG washers and dryers. 1425 Garden Street features LEED GOLD certification, planted green roof with resident’s area featuring stunning NYC and Hudson River views, filtered fresh air system, private storage, and bicycle storage room. Absolutely ideal location, bordered on the western side by the Garden Street Mews pedestrian area, parks, shopping, waterfront and all transportation. NYC bus at door and only 3 blocks to ferry.
 Haus of León
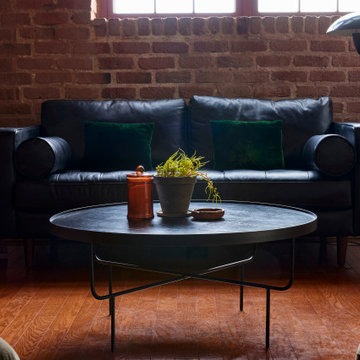
Example of a minimalist loft-style medium tone wood floor living room library design in Richmond

 Luxe Custom Homes
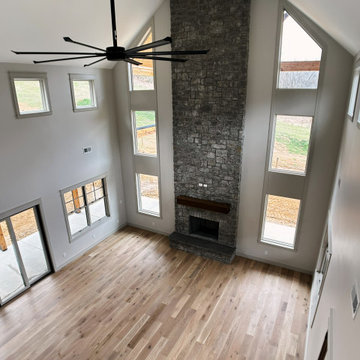
This spacious loft area showcases custom built in shelving and cabinetry in sleek charcoal gray with matte black hardware creating a modern sophisticated storage solution overlooking the great room below.
Dramatic two story stone fireplace anchors the view through open railing while light oak hardwood flooring flows seamlessly adding warmth and continuity.
Multiple small windows flood the space with natural light highlighting the vaulted ceiling black ceiling fan and industrial track lighting for focused illumination.
Neutral gray walls with crisp white trim provide a calm sophisticated backdrop perfect for display books or collectibles.
This versatile loft design blends functionality with architectural drama inspiring custom built ins open concept living and elevated storage solutions that elevate any home. Ideal for homeowners seeking organized elegant spaces that maximize views and light.

Sponsored
Columbus, OH

Hope Restoration & General Contracting
Columbus Design-Build, Kitchen & Bath Remodeling, Historic Renovations
 Haus of León
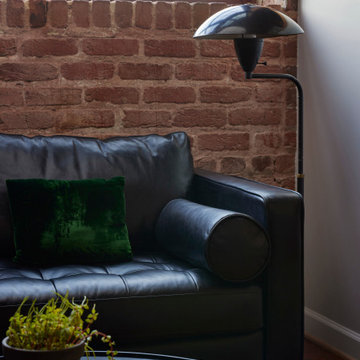
Inspiration for a modern loft-style medium tone wood floor living room library remodel in Richmond
 Designed with Grace & Joy
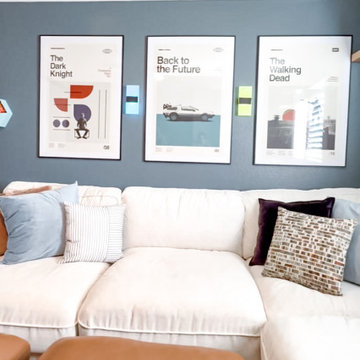
This family loft makeover was designed to balance comfort, function, and personality. Featuring a moody blue color palette, smart hidden storage, and a clever movie-night setup, the space now serves as a cozy hangout, entertainment zone, and concealed workspace—all tailored to fit the family’s everyday lifestyle.
 Aardvark Architecture
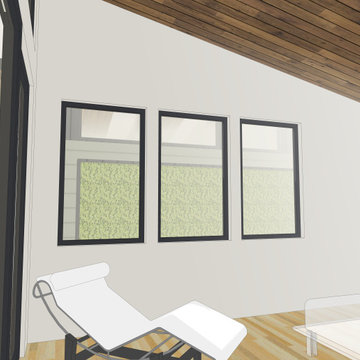
Livius and Andrea's existing property was a part of a large subdivision with several identical cookie-cutter homes built in the 1960s, and they were looking to do either a massive overhaul or a new build. Given that the existing home was situated quite well on the property it was decided to approach the new design as a significant structural remodel and addition.
A huge vaulted ceiling in the new great room leads the eye up towards a large storage loft with an array of clerestory windows. Two walls of the great room are comprised of sliding pocket doors that will hide away creating an incredible sense of opening and connection to the outdoor deck that connects to the new art studio.
The newly expanded master suite is quite special in that it has the rare condition of being naturally lit by windows on all 4 sides of the room.
Livius and Andrea both wanted to work from home without interrupting each other and this was achieved thru a home office at the front of the main home, and a new detached art studio at the back, opposite the expanded master suite.

Sponsored
Columbus, OH
Hope Restoration & General Contracting
Columbus Design-Build, Kitchen & Bath Remodeling, Historic Renovations
 The Wooden Door

The Jefferson Lofts, formerly known as Jefferson elementary school, was transformed into trendy loft style condominiums. We renovated all 22 units preserving a landmark building while providing city loft style living in our lakeside community.
 Maxwood Furniture, Inc.
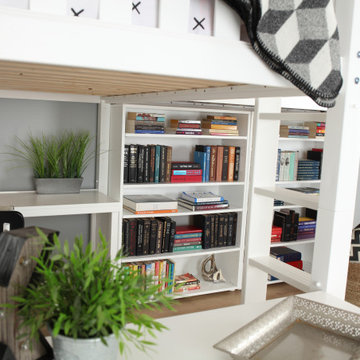
This Maxtrix Bed offers a unique way to sleep 2 to a room while saving floorspace. One twin size loft bed is connected to one twin size loft bed, forming raised “L” shape that fits perfectly in a bedroom corner. Over 4 ft of underbed clearance, ideal for a desk, storage or play space. www.maxtrixkids.com
 Designed with Grace & Joy
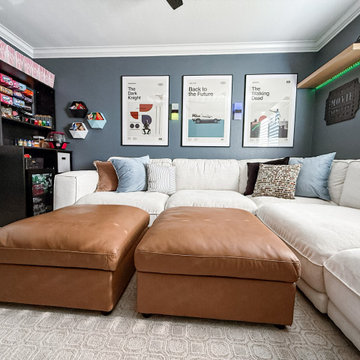
This family loft makeover was designed to balance comfort, function, and personality. Featuring a moody blue color palette, smart hidden storage, and a clever movie-night setup, the space now serves as a cozy hangout, entertainment zone, and concealed workspace—all tailored to fit the family’s everyday lifestyle.
163