
Search results for "Loft storage" in Home Design Ideas
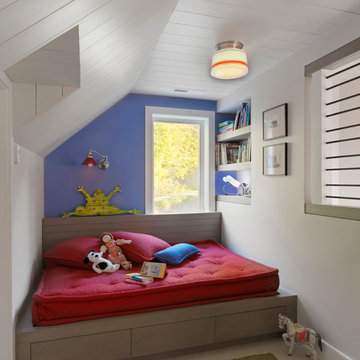
 Mitra Designs Studio Collaborative
susan teare photography
Inspiration for a country gender-neutral kids' bedroom remodel in Burlington with multicolored walls
Inspiration for a country gender-neutral kids' bedroom remodel in Burlington with multicolored walls
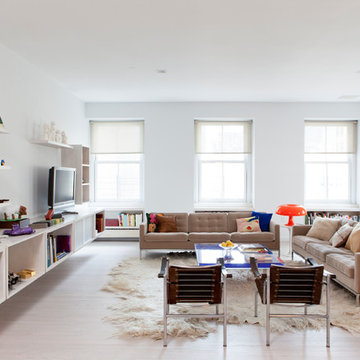
 reddymade design llc
Photo by Antoine Bootz
Inspiration for a large scandinavian open concept light wood floor family room remodel in New York with white walls, no fireplace and a tv stand
Inspiration for a large scandinavian open concept light wood floor family room remodel in New York with white walls, no fireplace and a tv stand

 Design Associates Architects
Sargent Schutt
Example of a mountain style enclosed carpeted and gray floor home theater design in Other with brown walls and a projector screen
Example of a mountain style enclosed carpeted and gray floor home theater design in Other with brown walls and a projector screen
Find the right local pro for your project

 Merzbau Design Collective
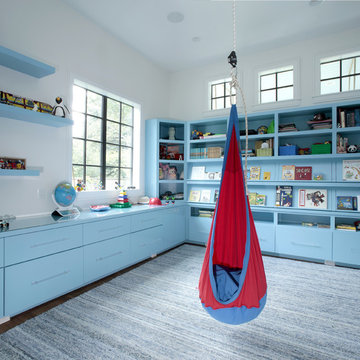
The attic bedroom of the guest house has a "European hotel" vibe, with windows looking into the surrounding tree canopy. An under counter fridge and microwave make it a self-sufficient suite.

 Neil Kelly Company

The "Dream of the '90s" was alive in this industrial loft condo before Neil Kelly Portland Design Consultant Erika Altenhofen got her hands on it. No new roof penetrations could be made, so we were tasked with updating the current footprint. Erika filled the niche with much needed storage provisions, like a shelf and cabinet. The shower tile will replaced with stunning blue "Billie Ombre" tile by Artistic Tile. An impressive marble slab was laid on a fresh navy blue vanity, white oval mirrors and fitting industrial sconce lighting rounds out the remodeled space.
 Greenwood Homes
Greenwood Homes, Walton Architecture and Design, Vance Fox
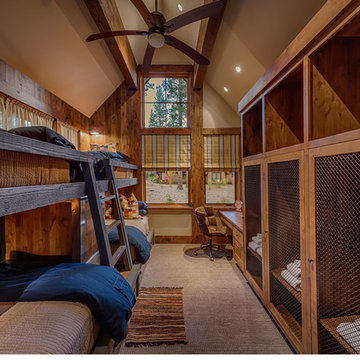
Inspiration for a rustic bedroom remodel in San Francisco
Inspiration for a rustic bedroom remodel in San Francisco


 ESSTEAM DESIGN SERVICES LLP

Huge urban master gray floor, double-sink and brick wall corner shower photo in Other with flat-panel cabinets, medium tone wood cabinets, red walls, a vessel sink, wood countertops, a hinged shower door, brown countertops and a floating vanity
 Baxter Projects
Andrew Kist

A 750 square foot top floor apartment is transformed from a cramped and musty two bedroom into a sun-drenched aerie with a second floor home office recaptured from an old storage loft. Multiple skylights and a large picture window allow light to fill the space altering the feeling throughout the days and seasons. Views of New York Harbor, previously ignored, are now a daily event.
Featured in the Fall 2016 issue of Domino, and on Refinery 29.

 Visbeen Architects
Forget just one room with a view—Lochley has almost an entire house dedicated to capturing nature’s best views and vistas. Make the most of a waterside or lakefront lot in this economical yet elegant floor plan, which was tailored to fit a narrow lot and has more than 1,600 square feet of main floor living space as well as almost as much on its upper and lower levels. A dovecote over the garage, multiple peaks and interesting roof lines greet guests at the street side, where a pergola over the front door provides a warm welcome and fitting intro to the interesting design. Other exterior features include trusses and transoms over multiple windows, siding, shutters and stone accents throughout the home’s three stories. The water side includes a lower-level walkout, a lower patio, an upper enclosed porch and walls of windows, all designed to take full advantage of the sun-filled site. The floor plan is all about relaxation – the kitchen includes an oversized island designed for gathering family and friends, a u-shaped butler’s pantry with a convenient second sink, while the nearby great room has built-ins and a central natural fireplace. Distinctive details include decorative wood beams in the living and kitchen areas, a dining area with sloped ceiling and decorative trusses and built-in window seat, and another window seat with built-in storage in the den, perfect for relaxing or using as a home office. A first-floor laundry and space for future elevator make it as convenient as attractive. Upstairs, an additional 1,200 square feet of living space include a master bedroom suite with a sloped 13-foot ceiling with decorative trusses and a corner natural fireplace, a master bath with two sinks and a large walk-in closet with built-in bench near the window. Also included is are two additional bedrooms and access to a third-floor loft, which could functions as a third bedroom if needed. Two more bedrooms with walk-in closets and a bath are found in the 1,300-square foot lower level, which also includes a secondary kitchen with bar, a fitness room overlooking the lake, a recreation/family room with built-in TV and a wine bar perfect for toasting the beautiful view beyond.
 Bunch Design

Trendy medium tone wood floor and brown floor bedroom photo in Los Angeles with white walls



Sponsored
Columbus, OH

Hope Restoration & General Contracting
Columbus Design-Build, Kitchen & Bath Remodeling, Historic Renovations

 Richmond Hill Design + Build
We’ve carefully crafted every inch of this home to bring you something never before seen in this area! Modern front sidewalk and landscape design leads to the architectural stone and cedar front elevation, featuring a contemporary exterior light package, black commercial 9’ window package and 8 foot Art Deco, mahogany door. Additional features found throughout include a two-story foyer that showcases the horizontal metal railings of the oak staircase, powder room with a floating sink and wall-mounted gold faucet and great room with a 10’ ceiling, modern, linear fireplace and 18’ floating hearth, kitchen with extra-thick, double quartz island, full-overlay cabinets with 4 upper horizontal glass-front cabinets, premium Electrolux appliances with convection microwave and 6-burner gas range, a beverage center with floating upper shelves and wine fridge, first-floor owner’s suite with washer/dryer hookup, en-suite with glass, luxury shower, rain can and body sprays, LED back lit mirrors, transom windows, 16’ x 18’ loft, 2nd floor laundry, tankless water heater and uber-modern chandeliers and decorative lighting. Rear yard is fenced and has a storage shed.
 Landed Interiors
Photography by Lauren Edith Andersen
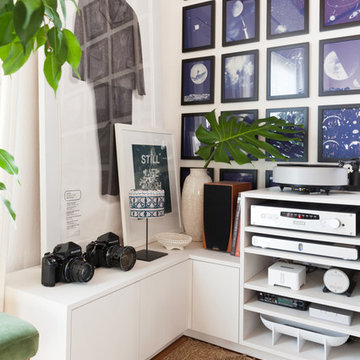
Inspiration for a mid-sized eclectic loft-style medium tone wood floor living room remodel in San Francisco with a music area, white walls and no tv
Inspiration for a mid-sized eclectic loft-style medium tone wood floor living room remodel in San Francisco with a music area, white walls and no tv
 The Faux Show, Inc.

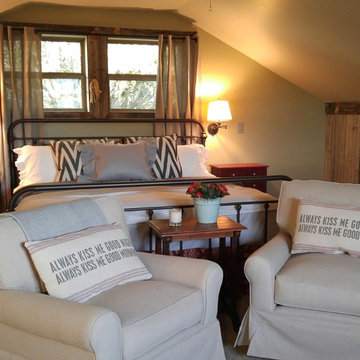
The upstairs sleeping loft houses storage on one side under the eaves and the HVAC system on the other. While the cedar fence wainscot has a great aesthetic, it also serves as a good acoustical wall for the HVAC system. Laminate flooring was used throughout, downstairs and upstairs.
 Gonyea Custom Homes

Dedicated homework alcove off a larger playroom.
Photography by Spacecrafting
Large transitional gender-neutral kids' room photo in Minneapolis with multicolored walls
Large transitional gender-neutral kids' room photo in Minneapolis with multicolored walls

Sponsored
Plain City, OH

Kuhns Contracting, Inc.
Central Ohio's Trusted Home Remodeler Specializing in Kitchens & Baths
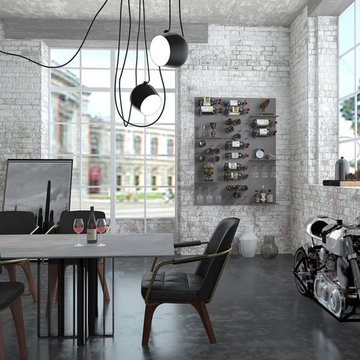
 STACT Wine Displays Inc.
Unique loft wine storage display (3x5 STACT Pro panels, Space Gray)
Example of an urban dining room design in Dallas
Example of an urban dining room design in Dallas
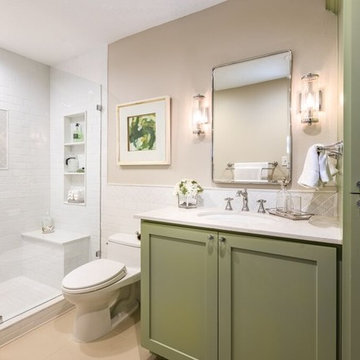
 Adeline Ray Design Studio
Connie Anderson Photography
Inspiration for a mid-sized timeless home design remodel in Houston
Inspiration for a mid-sized timeless home design remodel in Houston
 STACT Wine Displays Inc.
Unique loft wine storage display (STACT Pro panels, Space Gray)
Dining room - industrial dining room idea
Dining room - industrial dining room idea
167