
Search results for "Loft storage" in Home Design Ideas
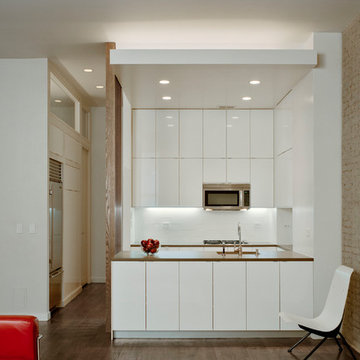
 Shenton Architects LLP
This two bedroom apartment is located in a converted loft building dating from 1881 near Gramercy Park in Manhattan. The design involved the complete remodeling of the apartment, including a new open plan kitchen with an island overlooking the living area.
The existing building fabric becomes part of the redesigned space in the form of an exposed cast iron column and an uncovered brickwork wall. These simple moves serve as tectonic reminders of the building's history while being juxtaposed with the modern fixtures and finishes that form the rest of the apartment.
Natural light is drawn into the hallway by inserting a glass clerestory over a new storage wall. Cabinetry in the living, kitchen and bedroom spaces is built into the walls to maximize storage areas while creating a fully integrated architectural solution throughout the apartment. Artificial lighting is discreetly added through light coves, recessed ceiling fixtures and under cabinet lights.
A warm, yet limited palette of materials include American walnut, limestone and bright red full height closet doors - located in the children's bedroom.
www.archphoto.com

 Woodsmith Construction Inc
This project was a return client who wanted us to create usable space in their basement. We did a complete underpinning of the house to construct a spacious, inviting basement which features 9' feet ceilings, exposed bricks and beams, a new guest bedroom which doubles as a home office, a bathroom, a laundry room and family room, with ample storage space as well.
We also built a custom garage, and designed a lovely back patio for gatherings with family and friends.

 InteriorEcho, LLC
This loft-turned-office has lots of storage and takes advantage of the tall, angled ceilings. The beadboard ceiling and white cabinets against gray and blue walls creates a nautical feel. The little table in the blue niche was cut in half, painted white, then wall hung in each of the two niches.
Gail Owens Photography
Find the right local pro for your project
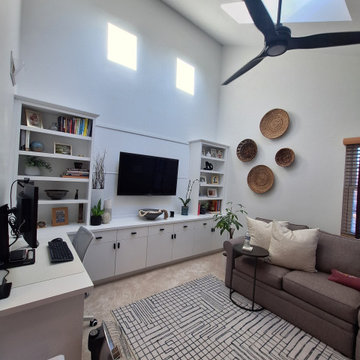
 LMR Designs, LLC
 Custom built in’s for added storage in this comfortable loft that is a multi-purpose family room and home office. Plenty of storage space, natural light and more.
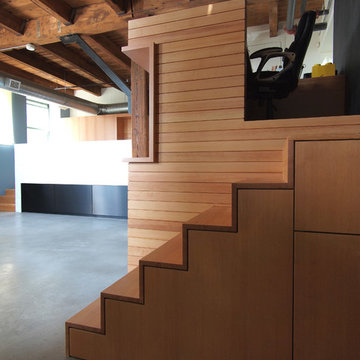
 studiohw | Heather Weiss
open loft: elevated office with storage below
© Heather Weiss, Architect
cabinetry built by KJS Custom Works
Staircase - modern staircase idea in New York
Staircase - modern staircase idea in New York
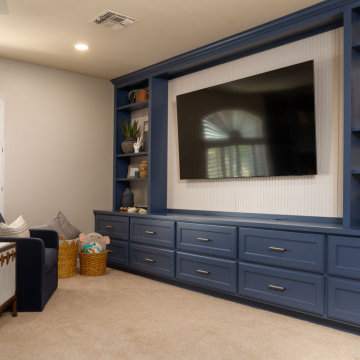
 Roux Design Studio
Gilbert custom built loft with bunkbeds, lighting and storage.
Family room - transitional family room idea in Phoenix
Family room - transitional family room idea in Phoenix
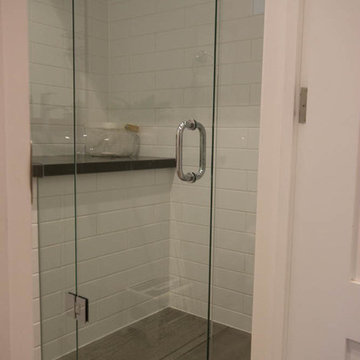 Woodsmith Construction Inc
This project was a return client who wanted us to create usable space in their basement. We did a complete underpinning of the house to construct a spacious, inviting basement which features 9' feet ceilings, exposed bricks and beams, a new guest bedroom which doubles as a home office, a bathroom, a laundry room and family room, with ample storage space as well.
We also built a custom garage, and designed a lovely back patio for gatherings with family and friends.


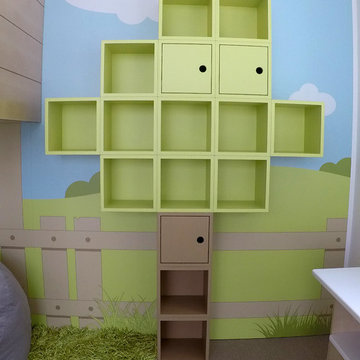
 Thinkterior LLC
Contemporary Clubhouse
Bringing the outdoors inside for a bright and colorful indoor playroom perfect for playtime, arts and crafts or schoolwork.
Theme:
The theme for this inviting and playful space is a creative take on a functional playroom blending the contemporary and functional base of the room with the playful and creative spirit that will engage these lucky children.
Focus:
The playroom centers on an amazing lofted clubhouse perched against a custom painted pasture and perched on makeshift trees boasting the perfect place for creative adventures or quiet reading and setting the inviting feel for the entire room. The creative and playful feeling is expanded throughout the space with bright green patches of shag carpet invoking the feel of the pasture continuing off the wall and through the room. The space is then flanked with more contemporary and functional elements perfect for children ages 2-12 offering endless hours of play.
Storage:
This playroom offers storage options on every wall, in every corner and even on the floor. The myWall storage and entertainment unit offers countless storage options and configurations along the main wall with open shelving, hanging buckets, closed shelves and pegs, anything you want to store or hang can find a home. Even the floor under the myWall panel is a custom floordrobe perfect for all those small floor toys or blankets. The pasture wall has a shelving unit cloaked as another tree in the field offering opened and closed cubbies for books or toys. The sink and craft area offers a home to all the kids craft supplies nestled right into the countertop with colorful containers and buckets.
Growth:
While this playroom provides fun and creative options for children from 2-12 it can adapt and grow with this family as their children grow and their interests or needs change. The myWall system is developed to offer easy and immediate customization with simple adjustments every element of the wall can be moved offering endless possibilities. The full myWall structure can be moved along with the family if necessary. The sink offers steps for the small children but as they grow they can be removed.
Safety:
The playroom is designed to keep the main space open to allow for creative and safe playtime without obstacles. The myWall system uses a custom locking mechanism to ensure that all elements are securely locked into place not to fall or become loose from wear. Custom cushioned floor rugs offer another level of safety and comfort to the little ones playing on the floor.
 Best Custom Homes, LLC
Photos: Eric Lucero

Inspiration for a large rustic loft-style medium tone wood floor game room remodel in Denver with a media wall
Inspiration for a large rustic loft-style medium tone wood floor game room remodel in Denver with a media wall
 Leicht San Diego
Leicht
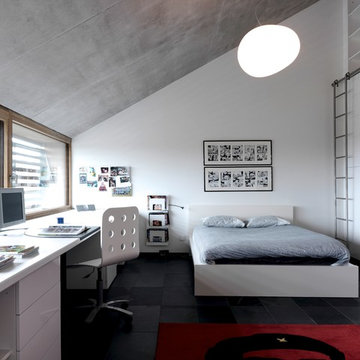
Kids' room - contemporary gender-neutral kids' room idea in San Diego with white walls
Kids' room - contemporary gender-neutral kids' room idea in San Diego with white walls
 HAUS | Architecture For Modern Lifestyles

Bonus Room Bathroom shares open space with Loft Bedroom - Interior Architecture: HAUS | Architecture + BRUSFO - Construction Management: WERK | Build - Photo: HAUS | Architecture
 Custer Homes Inc
Alan Wycheck Photography
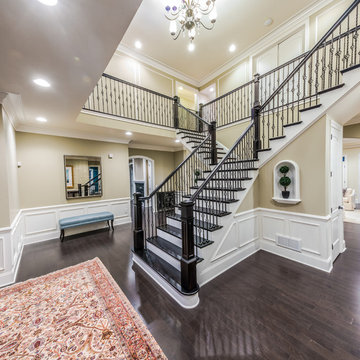
This extensive remodel in Mechanicsburg, PA features a complete redesign of the kitchen, pantry, butler's pantry and master bathroom as well as repainting and refinishing many areas throughout the house.
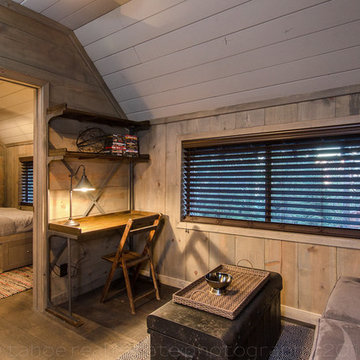
 Tahoe Real Estate Photography
Tahoe Real Estate Photography
Family room - rustic family room idea in Other
Family room - rustic family room idea in Other


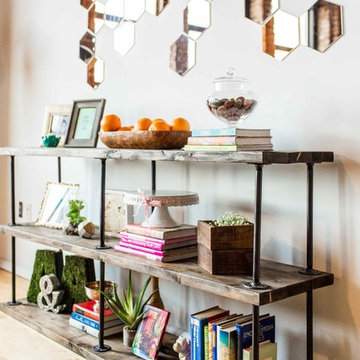

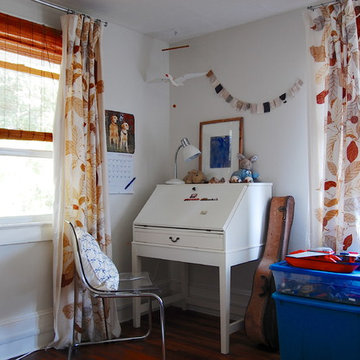
 Corynne Pless
Photo: Corynne Pless © 2013 Houzz
Example of an eclectic kids' study room design in New York
Example of an eclectic kids' study room design in New York
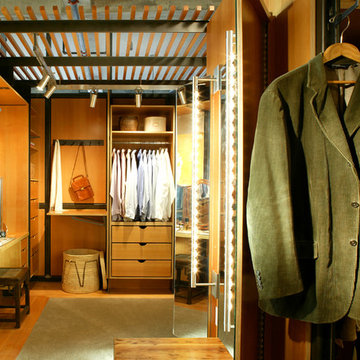
 Jodi Gillespie Interior Design
Architect: MS&R
Photographer: George Heinrich
Urban closet photo in Minneapolis
Urban closet photo in Minneapolis

 Kevin Browne Architecture
Jack Michaud Photography
Example of a mid-sized beach style loft-style medium tone wood floor bedroom design in Portland Maine with white walls and no fireplace
Example of a mid-sized beach style loft-style medium tone wood floor bedroom design in Portland Maine with white walls and no fireplace

Sponsored
Delaware, OH

Buckeye Basements, Inc.
Central Ohio's Basement Finishing ExpertsBest Of Houzz '13-'21

 Kelsey Leigh Design Co.
Built in bunk beds, built in bunk room
Bedroom - mid-sized transitional loft-style carpeted, beige floor and vaulted ceiling bedroom idea in Oklahoma City with white walls
Bedroom - mid-sized transitional loft-style carpeted, beige floor and vaulted ceiling bedroom idea in Oklahoma City with white walls

 GLYNNdesignbuild
Paul Schefz
Mid-sized trendy master green tile and mosaic tile porcelain tile and gray floor bathroom photo in Los Angeles with open cabinets, dark wood cabinets, a two-piece toilet, white walls, a vessel sink and wood countertops
Mid-sized trendy master green tile and mosaic tile porcelain tile and gray floor bathroom photo in Los Angeles with open cabinets, dark wood cabinets, a two-piece toilet, white walls, a vessel sink and wood countertops
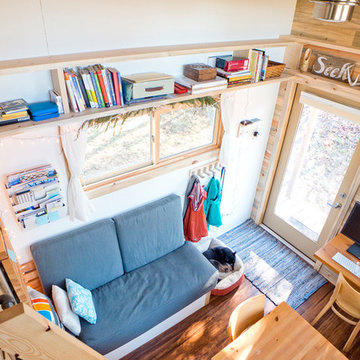
 The Tiny Project
Alek Lisefski / tiny-project.com
Inspiration for a contemporary living room remodel in San Francisco
Inspiration for a contemporary living room remodel in San Francisco
172