
Search results for "Loft storage" in Home Design Ideas
 Maxwood Furniture, Inc.

This Maxtrix twin over full bunk bed with stairs AND slide is the perfect combination of fun + function! Staggered design sleeps different sizes and ages comfortably in one room. Staircase is a safe way for young children to climb into bed, plus each step doubles as a storage drawer. www.maxtrixkids.com

 TRUADDITIONS
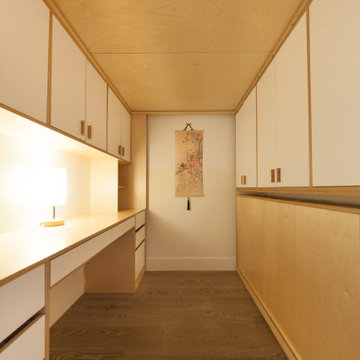
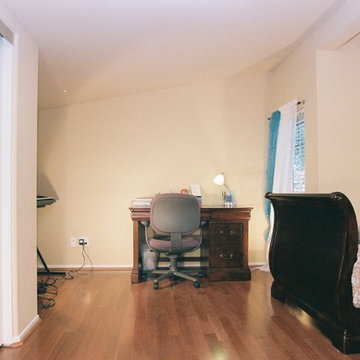
New bedroom was added under the high vaulted ceiling space over the living room and dining room. Some areas were a little too low for livable space so it was converted to a storage room. Closet doors were economy styles to avoid custom doors as the doors had to be cut shorter since the closet was on the low end of the room. Chris Doering at TRUADDITIONS.
Find the right local pro for your project
 TRUADDITIONS
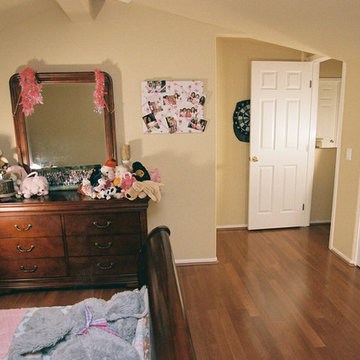
New bedroom was added under the high vaulted ceiling space over the living room and dining room. Some areas were a little too low for livable space so it was converted to a storage room. Closet doors were economy styles to avoid custom doors as the doors had to be cut shorter since the closet was on the low end of the room. Chris Doering at TRUADDITIONS.

 Maxwood Furniture, Inc.
This Maxtrix twin over full bunk bed with stairs AND slide is the perfect combination of fun + function! Staggered design sleeps different sizes and ages comfortably in one room. Staircase is a safe way for young children to climb into bed, plus each step doubles as a storage drawer. www.maxtrixkids.com


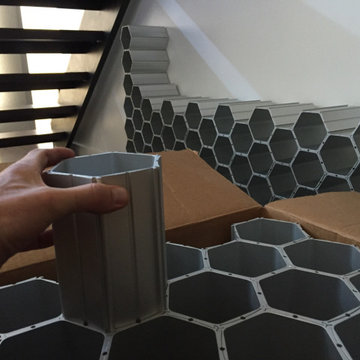
 WineHive® Inc.
Convert dead space under the staircase into a wine cellar. WineHive Cell in silver satin finish was configured into two walls with an open section for magnum bottles, to create the perfect balance of practical wine storage and modern art suitable for Don's downtown Los Angeles loft.

 Willow Lane Interior Design, LLC
Inspiration for a farmhouse built-in desk shiplap wall study room remodel in Minneapolis with white walls
 Maxwood Furniture, Inc.
This Maxtrix twin over full bunk bed with stairs AND slide is the perfect combination of fun + function! Staggered design sleeps different sizes and ages comfortably in one room. Staircase is a safe way for young children to climb into bed, plus each step doubles as a storage drawer. www.maxtrixkids.com
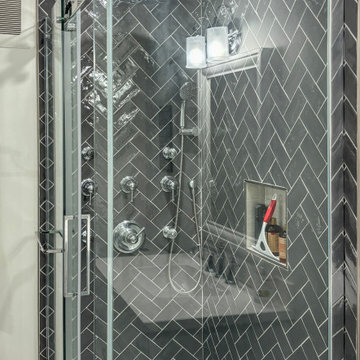
 The Kitchen Loft
A 3-piece washroom with laundry appliances, storage, and a folding table. Complete with a quartz countertop and lighting.
Bathroom - mid-sized 1950s black tile laminate floor, gray floor and single-sink bathroom idea in Other with shaker cabinets, white cabinets, a two-piece toilet, white walls, a pedestal sink, quartz countertops and a hinged shower door
Bathroom - mid-sized 1950s black tile laminate floor, gray floor and single-sink bathroom idea in Other with shaker cabinets, white cabinets, a two-piece toilet, white walls, a pedestal sink, quartz countertops and a hinged shower door
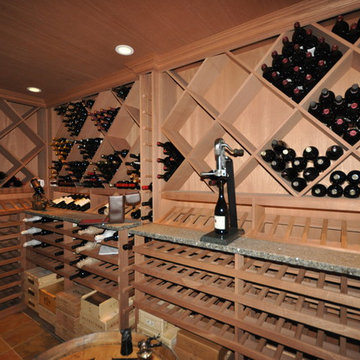
 Washington Valley Cellars
The back wall of this wine cellar with display row highlighted by indirect lighting, case storage area below double deep bottle racking and an 8" drink ledge across the middle of the wall.
 Willow Lane Interior Design, LLC
Example of a cottage built-in desk shiplap wall study room design in Minneapolis with white walls


 The Wooden Door
This bathroom was renovated along with rest of the loft to a transitional style. We love this 3/4"-thick solid wood; full overlay door with the pearl glaze.

 Maxwood Furniture, Inc.
This Maxtrix twin over full bunk bed with stairs AND slide is the perfect combination of fun + function! Staggered design sleeps different sizes and ages comfortably in one room. Staircase is a safe way for young children to climb into bed, plus each step doubles as a storage drawer. www.maxtrixkids.com

 Recliners.LA
Recliners.LA is a leading distributor of high quality motion, sleeping & reclining furniture and home entertainment furniture. Check out our BDI USA Furniture Collection.
Come visit a showroom in Los Angeles and Orange County today or visit us online at https://goo.gl/7Pbnco. (Recliners.LA)

Sponsored
Columbus, OH

Hope Restoration & General Contracting
Columbus Design-Build, Kitchen & Bath Remodeling, Historic Renovations
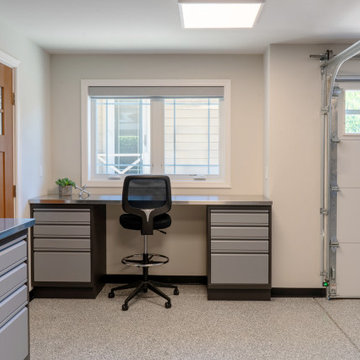
 Design Loft Company
Example of a large minimalist detached one-car garage workshop design in San Francisco
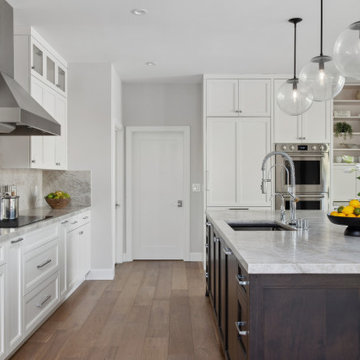
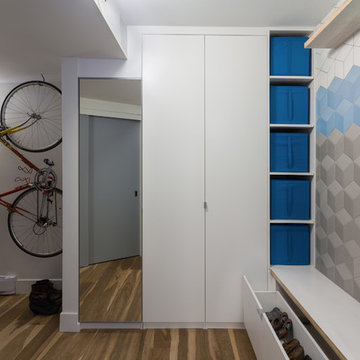
 One SEED Architecture + Interiors
Design: One SEED Architecture + Interiors (www.oneseed.ca)
Photography: Eric Scott Photography (www.ericscottphotography.com)
Builder: Vertical Grain Projects (verticalgrainprojects.com)
The 1 000SF, two bed and two bath condo was a true fixer-upper with outdated finishes and a floor plan that needed refinement. The suite was gutted down to concrete and studs, taking down several walls in the process. The design was influenced by the character and materials of a converted New York loft, and using the vernacular West Coast Modern language, it was infused with warm wood accents, exposed concrete, and framed views of the North Shore mountains.
182