
Search results for "Loft storage" in Home Design Ideas

 Susan Brook Interiors
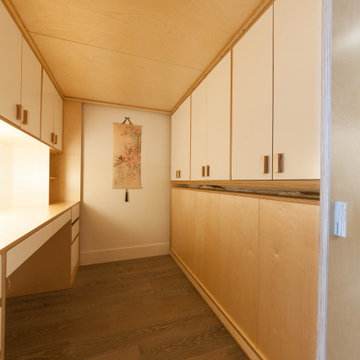
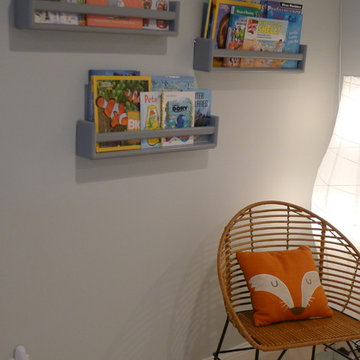
This once unused bonus room was transformed into a wonderful new bedroom for a boy with lots of room to grow, play and have sleepovers. We took advantage of the attic space either side of the room by recessing the TV / storage area and also on the opposite side with the double desk unit. The room was separated by the sets of drawers that have custom headboards at the back of them, this helping with the great length of this room. Custom bookcase shelving was made for the window wall to also create not only depth but display as well. The clients as well as their son are enjoying the room!
Find the right local pro for your project
 Recliners.LA
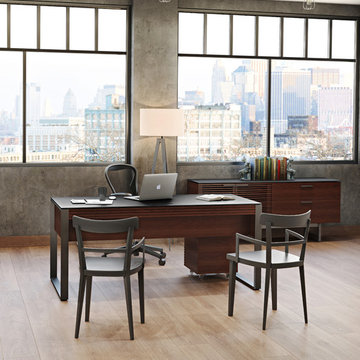
Recliners.LA is a leading distributor of high quality motion, sleeping & reclining furniture and home entertainment furniture. Check out our BDI USA Furniture Collection.
Come visit a showroom in Los Angeles and Orange County today or visit us online at https://goo.gl/7Pbnco. (Recliners.LA)
 Willow Lane Interior Design, LLC

Example of a farmhouse built-in desk shiplap wall study room design in Minneapolis with white walls
 Willow Lane Interior Design, LLC

Inspiration for a farmhouse built-in desk shiplap wall study room remodel in Minneapolis with white walls

Sponsored
Columbus, OH

Hope Restoration & General Contracting
Columbus Design-Build, Kitchen & Bath Remodeling, Historic Renovations
 Gild & Wit Interiors
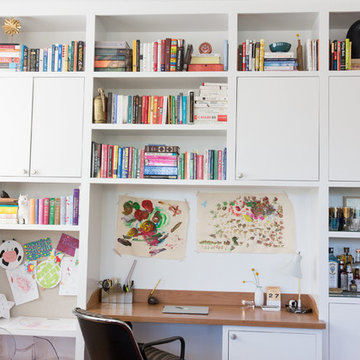
Example of a large trendy built-in desk light wood floor home office design in Chicago with white walls
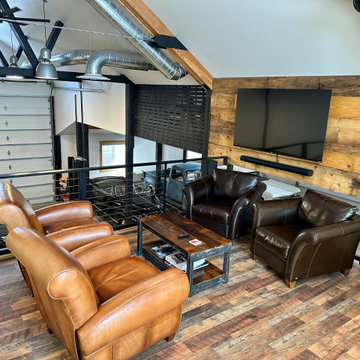
 Evan
EvanHere's my shop/office. I call it the "Shoffice". It's a space to house my classic cars, a workshop to work on them, and an office on the loft for my work from home day job. The interior of the visible space is 50' x 50', but there's an additional 12' x 50' space through the door under the stairs that leads to an RV bay and an additional "dirty" workspace that contains a deep utility sink, compressor, work benches and storage shelves, a storage loft, and the water heater.
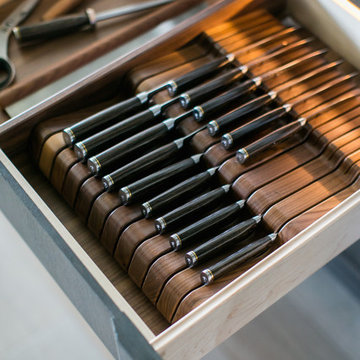
 Earthwood Custom Remodeling, Inc.
Ryan Garvin Photography
Example of a mid-sized urban u-shaped medium tone wood floor and gray floor eat-in kitchen design in Denver with an undermount sink, shaker cabinets, medium tone wood cabinets, quartz countertops, brick backsplash, stainless steel appliances and no island
Example of a mid-sized urban u-shaped medium tone wood floor and gray floor eat-in kitchen design in Denver with an undermount sink, shaker cabinets, medium tone wood cabinets, quartz countertops, brick backsplash, stainless steel appliances and no island

 Western Design International
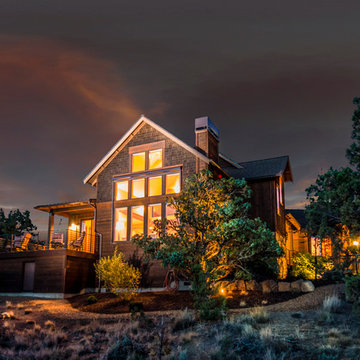
Brasada Ranch Home Design 2 Story with Open Loft
Westerly view with outdoor living and under deck storage.
Photo by: Western Design International
Inspiration for a rustic exterior home remodel in Other
Inspiration for a rustic exterior home remodel in Other
 King Construction Company LLC

Inspiration for a huge country detached four-car garage remodel in Other


 Gild & Wit Interiors
Inspiration for a large contemporary open concept light wood floor living room remodel in Chicago with white walls
 The Kitchen Loft
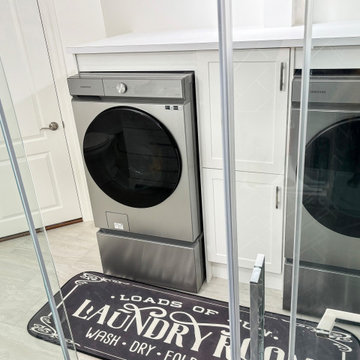
A 3-piece washroom with laundry appliances, storage, and a folding table. Complete with a quartz countertop and lighting.
Example of a mid-sized 1950s black tile laminate floor, gray floor and single-sink bathroom design in Other with shaker cabinets, white cabinets, white walls, a two-piece toilet, a pedestal sink, quartz countertops and a hinged shower door
Example of a mid-sized 1950s black tile laminate floor, gray floor and single-sink bathroom design in Other with shaker cabinets, white cabinets, white walls, a two-piece toilet, a pedestal sink, quartz countertops and a hinged shower door
 Candlelight Homes
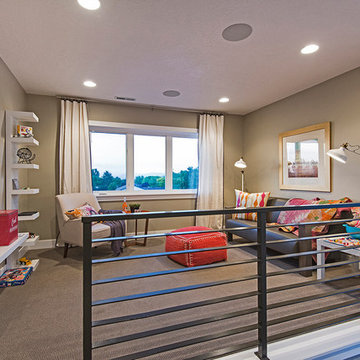
Mid-sized trendy loft-style carpeted living room photo in Salt Lake City with beige walls
 Shelley Cates Design
Located in the LEED-Gold Macallen Building in South Boston, this loft-like condo features some of the best views overlooking South Station. The kitchen, ironically, shared none of these sweeping views. Our mission was to design an elegant and sophisticated kitchen that gave the homeowners a sense of light and airiness, while still maximizing the functionality of the space. By balancing elements of sleekness (Arclinea lacquered cabinetry), whimsy (a custom mosaic backsplash), warmth (walnut floors), and weight (custom stone table), we were able to bring the clouds of Boston into this avant garde home.


 Design Loft Company
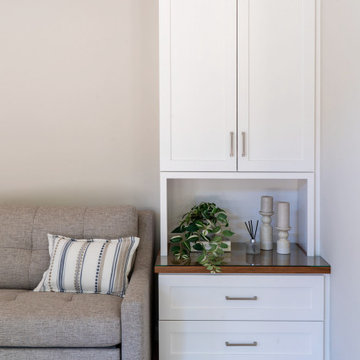
Mid-sized transitional open concept light wood floor, beige floor and vaulted ceiling living room photo in San Francisco with beige walls
 Recliners.LA
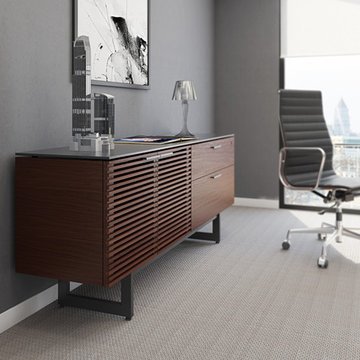
Recliners.LA is a leading distributor of high quality motion, sleeping & reclining furniture and home entertainment furniture. Check out our BDI USA Furniture Collection.
Come visit a showroom in Los Angeles and Orange County today or visit us online at https://goo.gl/7Pbnco. (Recliners.LA)
 WineHive® Inc.

Convert dead space under the staircase into a wine cellar. WineHive Cell in silver satin finish was configured into two walls with an open section for magnum bottles, to create the perfect balance of practical wine storage and modern art suitable for Don's downtown Los Angeles loft.
184