
Search results for "Loft storage" in Home Design Ideas
 Margot Hartford Photography

Lee has her office on the mezzanine. The antique desk was bought for her as a gift from Sertorio.
Photo: Margot Hartford © 2014 Houzz
Home office - contemporary home office idea in San Francisco
Home office - contemporary home office idea in San Francisco
 Eisner Design LLC

Inspiration for a mid-sized modern gender-neutral white floor kids' room remodel in New York with white walls
Find the right local pro for your project
 Meditch Murphey Architects

A pull-out ladder leads to an open loft for additional space.
photo by Lael Taylor
Example of a small mountain style single-wall light wood floor and brown floor open concept kitchen design in DC Metro with flat-panel cabinets, green cabinets, wood countertops, brown countertops, a drop-in sink, white backsplash and stainless steel appliances
Example of a small mountain style single-wall light wood floor and brown floor open concept kitchen design in DC Metro with flat-panel cabinets, green cabinets, wood countertops, brown countertops, a drop-in sink, white backsplash and stainless steel appliances
 Peter B. Rice & Co
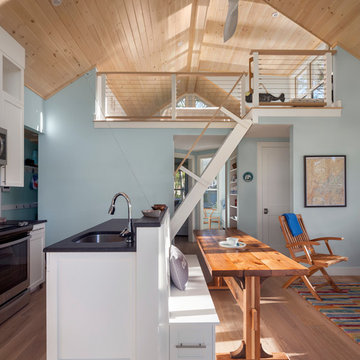
The kitchen, entry, and living room is all contained at the front of the house facing the ocean. To get up to the loft space a ships ladder was built. The ladder can be raised and lowered with the push of a remote. The custom painted (Benjamin Moore White Dove) shaker cabinets were built and finished in our shop. A bench seat with storage was integrated into the island. Pine was used to cover the entire cathedral ceiling. A White Oak wide plank engineered floor was installed throughout the home.
Photo by Anthony Crisafulli Photography
 Smart Playrooms
Katherine Hooper
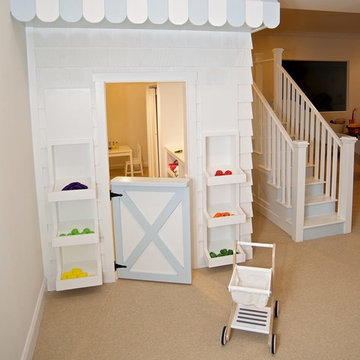
Large minimalist gender-neutral carpeted playroom photo in New York with white walls
Large minimalist gender-neutral carpeted playroom photo in New York with white walls



 GMI Design Group
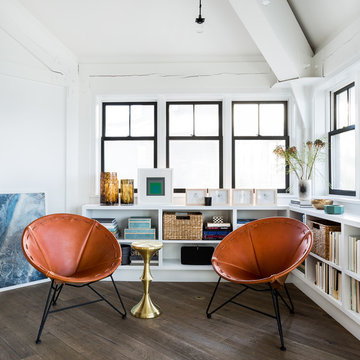
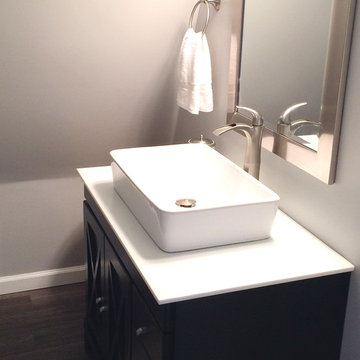
This lakeside A-Frame cottage required creative space planning. The main level leads to the master bedroom with a private deck. The master bathroom features a space-saving pocket door and a contemporary compact shower and vanity.
Making use of all available space, built-in storage behind the entry door, along the base of the walls, and under the stairway leading to the loft (which serves as both a closet and future sleeping area for guests). All furniture was selected for multi-purpose and maximum storage.
The floors look like a greyed rustic wood, but are actually luxury vinyl tiles...perfect for the in-and-out traffic from water related activities.

 Bimma Loft
Bedroom - large industrial master dark wood floor and gray floor bedroom idea in San Francisco with white walls and no fireplace
 Dura Supreme Cabinetry

This contemporary kitchen features the NEW Stainless Steel Drawers and Roll-Out Shelves from Dura Supreme Cabinetry. The Bria (frameless) cabinets in Dura Supreme's "White" and Wired-Foil cabinets in Dura Supreme's "Wired-Mercury" are a great combination of cabinetry for creating the clean sleek look of this modern two-tone kitchen design.
Dura Supreme Cabinetry is excited to introduce NEW Stainless Steel Drawers and Roll-Out Shelves for their Bria Cabinetry (Frameless / Full-Access product line). For a limited time, this new metal drawer system is available exclusively from Dura Supreme as they partnered with Blum to be the first American manufacturer to bring it to market.
Dura Supreme’s Stainless Steel Drawers and Roll-Out Shelves are an attractive option for any kitchen design. Sleek, double-wall, stainless steel sides are only ½” thick and work with many of Dura Supreme’s wood drawer accessories, as well as the coordinating gray metal accessories designed specifically for Stainless Steel drawers. Concealed, undermount glides are integrated into the sides and are self-closing with a soft-close feature.
Our new Stainless Steel drawer option provides a contemporary alternative to our classic Maple dovetailed drawer. For homeowners that favor Transitional or Contemporary styling, this sleek, high-performance drawer system will be ideal!
Request a FREE Dura Supreme Brochure:
http://www.durasupreme.com/request-brochure
Find a Dura Supreme Showroom in your area:
http://www.durasupreme.com/dealer-locator
Want to become a Dura Supreme Dealer? Go to:
http://www.durasupreme.com/new-dealer-inquiry
To view a video and more info about this product go to: http://www.durasupreme.com/storage-solutions/stainless-steel-drawers-roll-outs
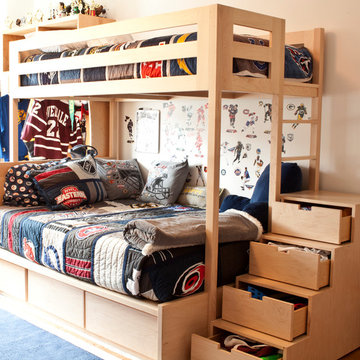
 urbangreen furniture
Kids' room - mid-sized traditional boy medium tone wood floor and brown floor kids' room idea in New York with beige walls
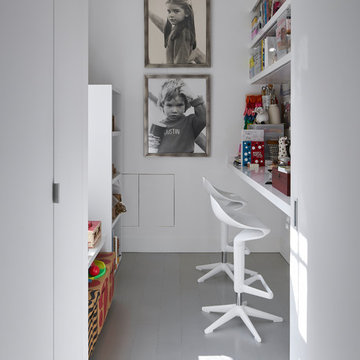
 Rasmussen Construction
A craft room for the owner and her grandchildren.
Photos by:Jonathan Mitchell
Inspiration for a small eclectic gender-neutral kids' room remodel in San Francisco with white walls
Inspiration for a small eclectic gender-neutral kids' room remodel in San Francisco with white walls

 Visbeen Architects
Forget just one room with a view—Lochley has almost an entire house dedicated to capturing nature’s best views and vistas. Make the most of a waterside or lakefront lot in this economical yet elegant floor plan, which was tailored to fit a narrow lot and has more than 1,600 square feet of main floor living space as well as almost as much on its upper and lower levels. A dovecote over the garage, multiple peaks and interesting roof lines greet guests at the street side, where a pergola over the front door provides a warm welcome and fitting intro to the interesting design. Other exterior features include trusses and transoms over multiple windows, siding, shutters and stone accents throughout the home’s three stories. The water side includes a lower-level walkout, a lower patio, an upper enclosed porch and walls of windows, all designed to take full advantage of the sun-filled site. The floor plan is all about relaxation – the kitchen includes an oversized island designed for gathering family and friends, a u-shaped butler’s pantry with a convenient second sink, while the nearby great room has built-ins and a central natural fireplace. Distinctive details include decorative wood beams in the living and kitchen areas, a dining area with sloped ceiling and decorative trusses and built-in window seat, and another window seat with built-in storage in the den, perfect for relaxing or using as a home office. A first-floor laundry and space for future elevator make it as convenient as attractive. Upstairs, an additional 1,200 square feet of living space include a master bedroom suite with a sloped 13-foot ceiling with decorative trusses and a corner natural fireplace, a master bath with two sinks and a large walk-in closet with built-in bench near the window. Also included is are two additional bedrooms and access to a third-floor loft, which could functions as a third bedroom if needed. Two more bedrooms with walk-in closets and a bath are found in the 1,300-square foot lower level, which also includes a secondary kitchen with bar, a fitness room overlooking the lake, a recreation/family room with built-in TV and a wine bar perfect for toasting the beautiful view beyond.

Sponsored
Columbus, OH

Hope Restoration & General Contracting
Columbus Design-Build, Kitchen & Bath Remodeling, Historic Renovations
 Rachel Loewen Photography
Photo: Rachel Loewen © 2018 Houzz
Design: Chi Loft Style
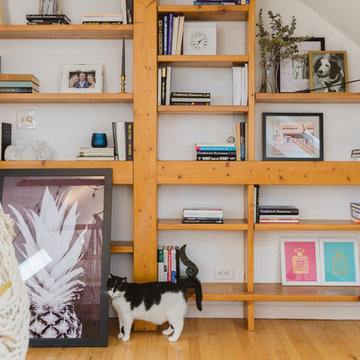
Inspiration for a scandinavian home office remodel in Chicago
Inspiration for a scandinavian home office remodel in Chicago
 Charles R Schwartzapfel RA PC
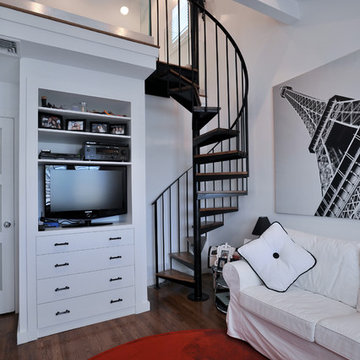
Example of a small trendy loft-style dark wood floor bedroom design in New York with white walls
 Distinctive Interior Designs

Basement - mid-sized industrial underground laminate floor, brown floor and exposed beam basement idea in Philadelphia with a home theater, white walls and a standard fireplace
 Architectural Squared
Tim Barber
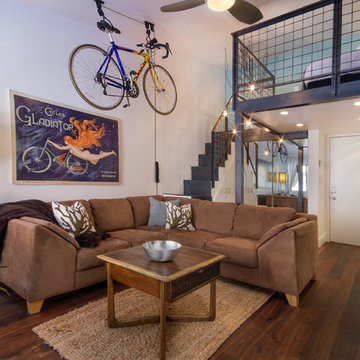
Small trendy open concept medium tone wood floor living room photo in Denver with white walls
Small trendy open concept medium tone wood floor living room photo in Denver with white walls

Sponsored
Columbus, OH
Hope Restoration & General Contracting
Columbus Design-Build, Kitchen & Bath Remodeling, Historic Renovations
 CONTENT Architecture

This project encompasses the renovation of two aging metal warehouses located on an acre just North of the 610 loop. The larger warehouse, previously an auto body shop, measures 6000 square feet and will contain a residence, art studio, and garage. A light well puncturing the middle of the main residence brightens the core of the deep building. The over-sized roof opening washes light down three masonry walls that define the light well and divide the public and private realms of the residence. The interior of the light well is conceived as a serene place of reflection while providing ample natural light into the Master Bedroom. Large windows infill the previous garage door openings and are shaded by a generous steel canopy as well as a new evergreen tree court to the west. Adjacent, a 1200 sf building is reconfigured for a guest or visiting artist residence and studio with a shared outdoor patio for entertaining. Photo by Peter Molick, Art by Karin Broker
 Limuro
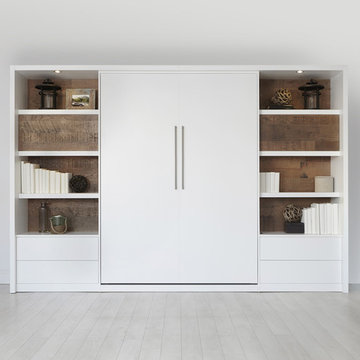
Lit escamotable vertical avec insertion de bois de grange | Murphy bed with and wood
Inspiration for an industrial bedroom remodel in Montreal with white walls
Inspiration for an industrial bedroom remodel in Montreal with white walls
 Christine Markatos Design
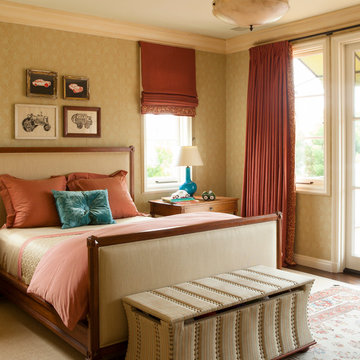
Large tuscan guest dark wood floor bedroom photo in Los Angeles with beige walls
219