
Search results for "Loft storage" in Home Design Ideas
 Tracy Lynn Studio
Ryan Garvin Photography

Example of a beach style gender-neutral medium tone wood floor playroom design in San Diego with multicolored walls
Example of a beach style gender-neutral medium tone wood floor playroom design in San Diego with multicolored walls
 User
UserErika Bierman Photography

Asian galley medium tone wood floor dedicated laundry room photo in Los Angeles with an undermount sink, flat-panel cabinets, medium tone wood cabinets, gray walls and a side-by-side washer/dryer
Asian galley medium tone wood floor dedicated laundry room photo in Los Angeles with an undermount sink, flat-panel cabinets, medium tone wood cabinets, gray walls and a side-by-side washer/dryer
 Bartels Doors & Hardware
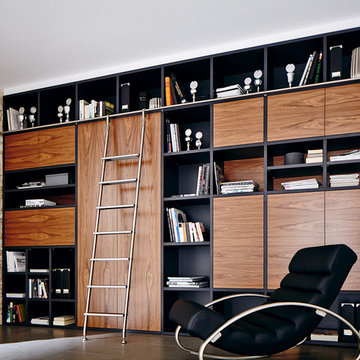
Climb to new heights. First things first, library ladders are not exclusively for libraries. Achieving loft-style storage in studies, kitchens, living rooms, wine cellars and closets, there is no shortage of need for these modern climbers.
Find the right local pro for your project

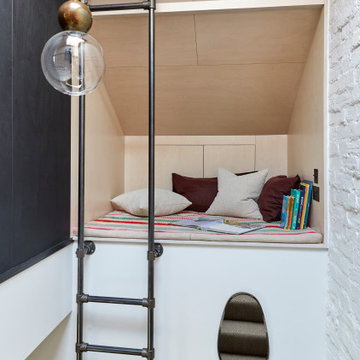
 K Space Interiors Limited
Loft extension hallway design, London, Brockley
Staircase - modern staircase idea in London
Staircase - modern staircase idea in London

 Searl Lamaster Howe Architects
A sense of craft, texture and color mark this living room. Charred cedar surrounds the blackened steel fireplace. Together they anchor the living room which otherwise is open to the views beyond.



 Hudson Place Realty
Property Marketed by Hudson Place Realty - Simply stunning designer duplex in Hoboken’s landmark GREEN /LEED GOLD certified building. With over 3100 sq. ft of interior space & 600 sq. ft. of private outdoor space this Architectural Digest worthy property offers 3 bedrooms, 4 full baths, separate dining room, dedicated media room & separate office. Completely customized with a dramatic floating concrete & glass staircase, Features floor to ceiling windows, a 1st level, professionally maintained, Ipe’ wood deck complete with trees, water & lighting, ELAN whole-home audio/lighting control and touch-pads in all rooms, separate audio/video closet with full rack system. a sleek Italian Valcucine kitchen, SubZero refrigerator, integrated Miele dishwasher, Viking 6 burner range with fully vented hood, Viking wine cooler & tempered glass counters. 2 Master suites with walk in closets & spa baths featuring imported Zen soaking tubs, separate showers, linen closet, Duravit double sinks & Lightolier sconces, Hunter Douglas window treatments, bamboo floors, and custom closets throughout. Concrete sub floors and Quiet Rock insulation for soundproofing. Planted green living roof with residents area featuring fabulous NYC & Hudson views, filtered fresh air system, & bike storage room. Absolutely ideal location, bordered on the western side by the newly established Garden Street Mews pedestrian area.

 Alex Lukey Photography
Pause Architecture + Interior
Alex Lukey Photography
Urban freestanding desk dark wood floor study room photo in Toronto with white walls
Urban freestanding desk dark wood floor study room photo in Toronto with white walls

 Viesso

The Buden bed, made from bamboo and with personalized storage options, featured in a modern loft with the Petals rug from Ligne Pure.
Example of a large urban master concrete floor bedroom design in Los Angeles with no fireplace and white walls
Example of a large urban master concrete floor bedroom design in Los Angeles with no fireplace and white walls

 Worthington Design & Remodeling

Bedroom - large transitional loft-style carpeted bedroom idea in Indianapolis with blue walls and no fireplace


 Urbaine Home
Inspiration for a large contemporary gender-neutral carpeted and white floor kids' room remodel in Other with white walls
 Lawler Design Studio, Inc.
Photo Credit - Lori Hamilton

Huge eclectic boy carpeted kids' room photo in Tampa with beige walls
Huge eclectic boy carpeted kids' room photo in Tampa with beige walls

 Susan Brook Interiors
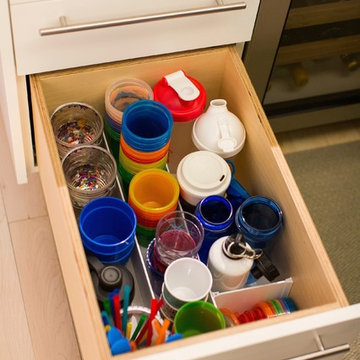

This once unused bonus room was transformed into a wonderful new bedroom for a boy with lots of room to grow, play and have sleepovers. We took advantage of the attic space either side of the room by recessing the TV / storage area and also on the opposite side with the double desk unit. The room was separated by the sets of drawers that have custom headboards at the back of them, this helping with the great length of this room. Custom bookcase shelving was made for the window wall to also create not only depth but display as well. The clients as well as their son are enjoying the room!

 Triarch, Inc
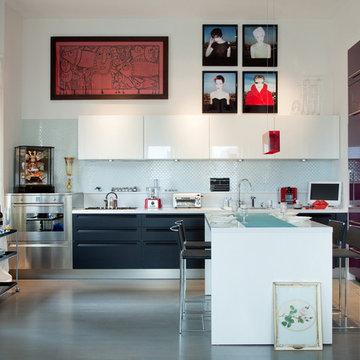
Trendy concrete floor kitchen photo in New York with flat-panel cabinets, white cabinets, white backsplash, stainless steel appliances and an island
 Zimmerman Workshop Architecture + Design

The master bedroom features a chandelier that can only be described as "dreamy" from Toronto company Unitfive (via Avenue Road). The bed is from RH, the bassinet from Monte, and the TV stand is by a German company called Wissmann Raumobjekte. To make the most of the limited space, we kept storage limited to the closet area. Photograph by Garrett Rowland
 kathy ireland Home by Martin
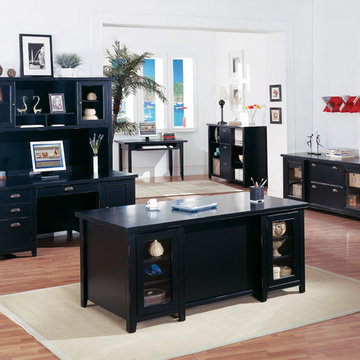
The Tribeca Loft Executive suite has a distinct urban look that will look fabulous in any room. Its hand applied midnight smoke black finish makes it the perfect blend of traditional and contemporary.
53