
Search results for "Loft storage" in Home Design Ideas

 Dubois Hamelin Inc.
ANNE MG
Inspiration for a small craftsman gender-neutral light wood floor dressing room remodel in Ottawa with flat-panel cabinets and light wood cabinets
Inspiration for a small craftsman gender-neutral light wood floor dressing room remodel in Ottawa with flat-panel cabinets and light wood cabinets

 Designed Design Associates (DDA)
Trendy gender-neutral dressing room photo in Singapore with glass-front cabinets
 CCS ARCHITECTURE
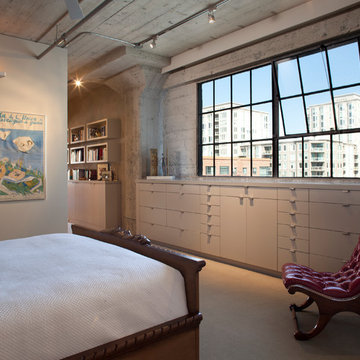
The two bedrooms, bathrooms and office are enclosed within the inner core. Key materials include the existing concrete, painted sheet rock, wide plank walnut floors, and stainless steel.
Photographer: Paul Dyer
Find the right local pro for your project

 Hudson Place Realty
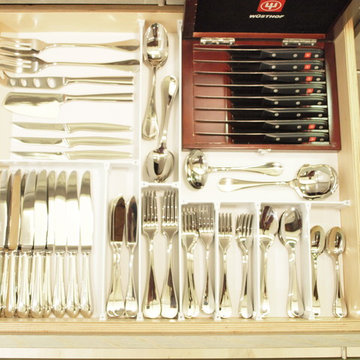
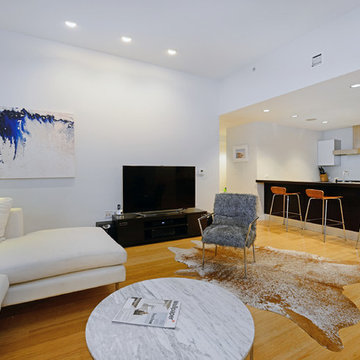
Chic & contemporary 2 BDRM 2 BATH with private Ipe’ deck & in Hoboken’s landmark boutique building, Garden St. Lofts. Formerly a coconut warehouse, now an in demand visionary LEED GOLD certified building. With 1538 sq. ft. & floor to ceiling windows, this swanky condo has it all; lofty 10’ 9” ceilings, a sleek Italian Valcucine kitchen, Viking refrigerator, integrated Miele DW, Viking 6 burner range with fully vented hood, Viking wine cooler & tempered glass counters. Master suite with walk in closet & spa bath featuring imported Zen soaking tub, separate shower, linen closet, Duravit double sink & Lightolier sconces. Custom closets throughout, bamboo floors, planted green living roof with residents area featuring fabulous NYC & Hudson River views, filtered fresh air system, private storage unit & bike room. Concrete sub floors and Quiet Rock insulation for soundproofing. 1 parking space included in the automated parking garage at 1415 Park Ave. Absolutely ideal location, bordered on the western side by the Garden Street Mews pedestrian area, parks, shopping, waterfront and all transportation. NYC bus at door & only 3 blocks to ferry. LEED certified GOLD building.

 Katz Architecture
Architectural Design by Katz Architecture
with Warren Red
Bathroom - contemporary gray tile and stone slab bathroom idea in New York with white walls
Bathroom - contemporary gray tile and stone slab bathroom idea in New York with white walls

 Broadhurst Architects, Inc.
Contractor: Added Dimensions Inc.
Photographer: Hoachlander Davis Photography
Small trendy light wood floor family room photo in DC Metro with no fireplace, no tv and brown walls
Small trendy light wood floor family room photo in DC Metro with no fireplace, no tv and brown walls


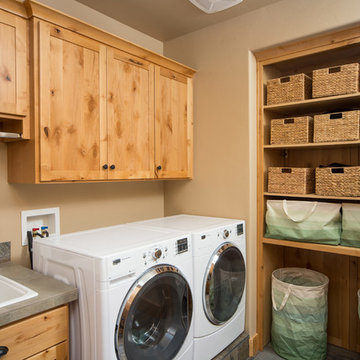
 Western Design International
utility / laundry room with a pass through dirty cloths and linen storage. No more packing laundry baskets all over the house.
2 story Rustic Ranch style home designed by Western Design International of Prineville Oregon
Located in Brasada Ranch Resort
Built by Cascade Builders & Associates Inc.
Photo by: Chandler Photography

 KUBE architecture
Urban light wood floor kitchen photo in DC Metro with a single-bowl sink, flat-panel cabinets, white cabinets, white backsplash, glass sheet backsplash, paneled appliances, an island and white countertops

 Legacy Custom Homes
Legacy Custom Homes, Inc
Toblesky-Green Architects
Kelly Nutt Designs
Example of a large classic loft-style dark wood floor and brown floor game room design in Orange County with gray walls, no fireplace and a media wall
Example of a large classic loft-style dark wood floor and brown floor game room design in Orange County with gray walls, no fireplace and a media wall

 Sagart Studio
sagart studio
Example of a mid-sized urban l-shaped light wood floor open concept kitchen design in DC Metro with an undermount sink, flat-panel cabinets, dark wood cabinets, solid surface countertops, red backsplash, stainless steel appliances and a peninsula
Example of a mid-sized urban l-shaped light wood floor open concept kitchen design in DC Metro with an undermount sink, flat-panel cabinets, dark wood cabinets, solid surface countertops, red backsplash, stainless steel appliances and a peninsula

 Trueblood Design-Build
Pool cabana towel storage and ladder stair to loft. Designed and built by Trueblood.
Example of a small classic reach-in closet design in Philadelphia with open cabinets and medium tone wood cabinets
Example of a small classic reach-in closet design in Philadelphia with open cabinets and medium tone wood cabinets
 Hudson Place Realty
Chic & contemporary 2 BDRM 2 BATH with private Ipe’ deck & in Hoboken’s landmark boutique building, Garden St. Lofts. Formerly a coconut warehouse, now an in demand visionary LEED GOLD certified building. With 1538 sq. ft. & floor to ceiling windows, this swanky condo has it all; lofty 10’ 9” ceilings, a sleek Italian Valcucine kitchen, Viking refrigerator, integrated Miele DW, Viking 6 burner range with fully vented hood, Viking wine cooler & tempered glass counters. Master suite with walk in closet & spa bath featuring imported Zen soaking tub, separate shower, linen closet, Duravit double sink & Lightolier sconces. Custom closets throughout, bamboo floors, planted green living roof with residents area featuring fabulous NYC & Hudson River views, filtered fresh air system, private storage unit & bike room. Concrete sub floors and Quiet Rock insulation for soundproofing. 1 parking space included in the automated parking garage at 1415 Park Ave. Absolutely ideal location, bordered on the western side by the Garden Street Mews pedestrian area, parks, shopping, waterfront and all transportation. NYC bus at door & only 3 blocks to ferry. LEED certified GOLD building.

 Jessica Cain
Photo: Jessica Cain © 2018 Houzz
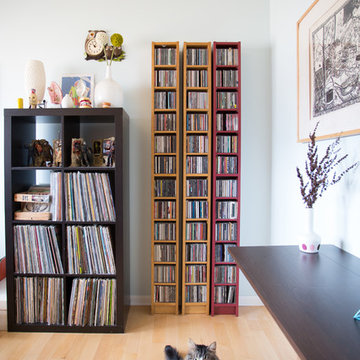
Example of a small mid-century modern freestanding desk study room design in Kansas City
Example of a small mid-century modern freestanding desk study room design in Kansas City

 Architectural Squared
Tim Barber

Example of a small trendy metal l-shaped staircase design in Denver with metal risers
Example of a small trendy metal l-shaped staircase design in Denver with metal risers
 Dowds Design Collection LLC
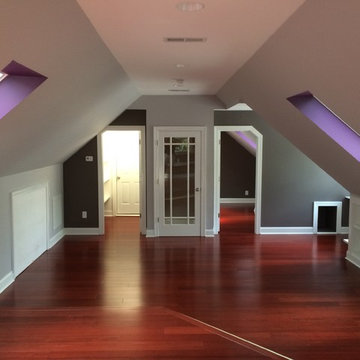
Arts and crafts loft-style dark wood floor family room photo in Raleigh with multicolored walls

Sponsored
Plain City, OH

Kuhns Contracting, Inc.
Central Ohio's Trusted Home Remodeler Specializing in Kitchens & Baths
 Studio ai

Trendy master concrete floor freestanding bathtub photo in New York with a wall-mount toilet, gray walls and a wall-mount sink
 The Tiny Project
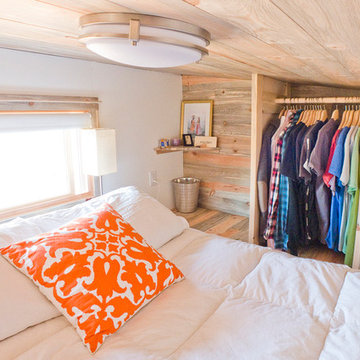
Alek Lisefski / tiny-project.com
Bedroom - contemporary bedroom idea in San Francisco
Bedroom - contemporary bedroom idea in San Francisco
 ONY architecture LLC.
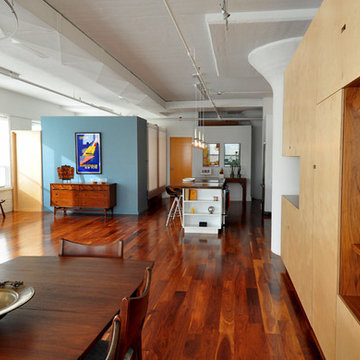
A view back at the loft.
ONY architecture
Living room - mid-sized modern loft-style dark wood floor living room idea in Boston
Living room - mid-sized modern loft-style dark wood floor living room idea in Boston
57