
Search results for "Loft storage" in Home Design Ideas
 User

UserTransformed from an old mill, soaring ceilings, large windows and original brick set the stage for this gorgeous loft apartment’s living room. Off-white walls complement the natural light that pours in through the windows which are dressed in taupe linen and banded in contrasting tangerine. Tangerine welt and brightly colored throw pillows in orange and aqua pop against the off-white chenille of the sofa and loveseat. Selected for their sparkle, glass lamps sit atop a pair of side tables which are finished in an eye-catching high gloss coral. In the center of the room sits a knarled root which has been topped with glass creating a clever cocktail table. Resting on the dark stained Asian console is an original artwork which captures the color palette for the space. White filigree vases add femininity and texture. A seafoam geometric patterned chair and ottoman along with aqua vases balance the strength of the delicious orange tones. A large sisal rug grounds the furniture and adds texture as does the large wicker basket at the end of the loveseat. In the corner stands a live tree adding height and life to complete this elegant design.
Photohraphy by FishEye Studios
 House Meraki

Inspiration for a mid-sized contemporary gender-neutral dark wood floor and brown floor kids' room remodel in Denver with white walls

Find the right local pro for your project
 D E Rink Construction
Architect Neal Huston designed this smaller floor plan which accommodates the owner’s lifestyle. A large living/kitchen/dining area with large windows and door opening to the private patio are perfect for entertaining. Two master suites at opposite ends of the house plus a “Casita” for extended-stay guests. The inviting detached Casita has a comfortable seating area, bathroom with a clawfoot tub/shower, and bedroom.

 S&K Interiors LLC
Trendy multicolored tile and mosaic tile alcove shower photo in St Louis with a wall-mount sink, flat-panel cabinets, dark wood cabinets and red walls

 Hartman Homes
Inspiration for a transitional loft-style light wood floor, beige floor, exposed beam and vaulted ceiling living room remodel in Minneapolis with gray walls, a standard fireplace and a stone fireplace
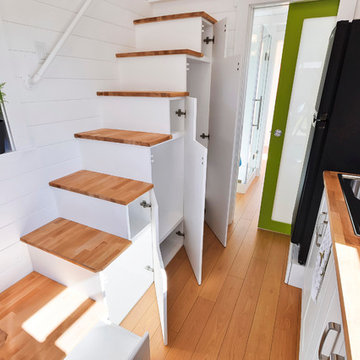
 MINT Tiny House Company
James Alfred Photography
Inspiration for a small contemporary wooden straight staircase remodel in Vancouver with wooden risers
Inspiration for a small contemporary wooden straight staircase remodel in Vancouver with wooden risers



 Neubauer Ennis Architects
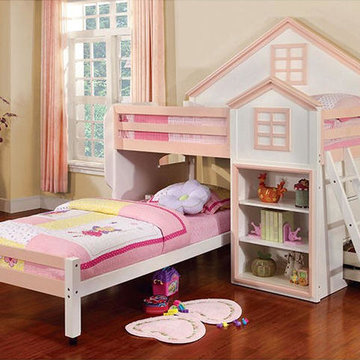
Inspiration for a mid-sized rustic gender-neutral medium tone wood floor kids' room remodel in Boston with green walls

 Casa Kids
photography by Juan Lopez Gil

Inspiration for a large contemporary boy light wood floor kids' room remodel in New York with gray walls
Inspiration for a large contemporary boy light wood floor kids' room remodel in New York with gray walls
 Tom Jenkins Films
Photo: Tom Jenkins

Beach style gender-neutral carpeted and beige floor kids' room photo in Atlanta with blue walls
Beach style gender-neutral carpeted and beige floor kids' room photo in Atlanta with blue walls

 Thinkterior LLC
THEME The overall theme for this
space is a functional, family friendly
escape where time spent together
or alone is comfortable and exciting.
The integration of the work space,
clubhouse and family entertainment
area creates an environment that
brings the whole family together in
projects, recreation and relaxation.
Each element works harmoniously
together blending the creative and
functional into the perfect family
escape.
FOCUS The two-story clubhouse is
the focal point of the large space and
physically separates but blends the two
distinct rooms. The clubhouse has an
upper level loft overlooking the main
room and a lower enclosed space with
windows looking out into the playroom
and work room. There was a financial
focus for this creative space and the
use of many Ikea products helped to
keep the fabrication and build costs
within budget.
STORAGE Storage is abundant for this
family on the walls, in the cabinets and
even in the floor. The massive built in
cabinets are home to the television
and gaming consoles and the custom
designed peg walls create additional
shelving that can be continually
transformed to accommodate new or
shifting passions. The raised floor is
the base for the clubhouse and fort
but when pulled up, the flush mounted
floor pieces reveal large open storage
perfect for toys to be brushed into
hiding.
GROWTH The entire space is designed
to be fun and you never outgrow
fun. The clubhouse and loft will be a
focus for these boys for years and the
media area will draw the family to
this space whether they are watching
their favorite animated movie or
newest adventure series. The adjoining
workroom provides the perfect arts and
crafts area with moving storage table
and will be well suited for homework
and science fair projects.
SAFETY The desire to climb, jump,
run, and swing is encouraged in this
great space and the attention to detail
ensures that they will be safe. From
the strong cargo netting enclosing
the upper level of the clubhouse to
the added care taken with the lumber
to ensure a soft clean feel without
splintering and the extra wide borders
in the flush mounted floor storage, this
space is designed to provide this family
with a fun and safe space.
 Modern Mecca™ | Los Angeles Home Staging
Photography by Melissa Castro
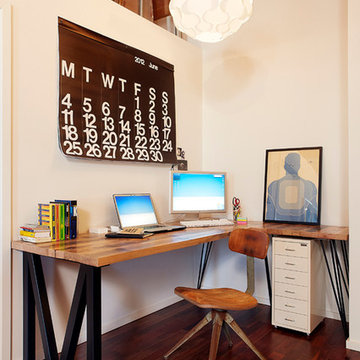
Example of an urban home office design in Los Angeles
Example of an urban home office design in Los Angeles

Sponsored
Delaware, OH

Buckeye Basements, Inc.
Central Ohio's Basement Finishing ExpertsBest Of Houzz '13-'21
 Interiors by J. Curry
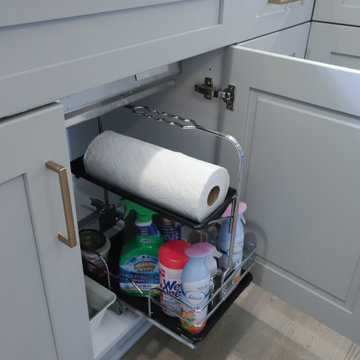
Example of a mid-sized minimalist l-shaped brown floor open concept kitchen design in Minneapolis with an undermount sink, shaker cabinets, gray cabinets, white backsplash, black appliances, an island and white countertops

 Living Stone Design + Build


Garage workshop - huge industrial detached four-car garage workshop idea in Other
 restyle design, llc

We needed to make the most of this small bedroom so used this loft style bed with desk/storage below from PB Teen. He loves baseball, so we used the PB Teen baseball chair and fatheads as the wall art.



 Ellie K Design

This coastal, contemporary Tiny Home features a warm yet industrial style kitchen with stainless steel counters and husky tool drawers with black cabinets. the silver metal counters are complimented by grey subway tiling as a backsplash against the warmth of the locally sourced curly mango wood windowsill ledge. I mango wood windowsill also acts as a pass-through window to an outdoor bar and seating area on the deck. Entertaining guests right from the kitchen essentially makes this a wet-bar. LED track lighting adds the right amount of accent lighting and brightness to the area. The window is actually a french door that is mirrored on the opposite side of the kitchen. This kitchen has 7-foot long stainless steel counters on either end. There are stainless steel outlet covers to match the industrial look. There are stained exposed beams adding a cozy and stylish feeling to the room. To the back end of the kitchen is a frosted glass pocket door leading to the bathroom. All shelving is made of Hawaiian locally sourced curly mango wood. A stainless steel fridge matches the rest of the style and is built-in to the staircase of this tiny home. Dish drying racks are hung on the wall to conserve space and reduce clutter.
 Madison Custom Cabinets
Built By: Madison Cabinets www.madcabs.net
Photography By: Di Schisser
Eat-in kitchen - transitional eat-in kitchen idea in Austin with shaker cabinets and white cabinets
Eat-in kitchen - transitional eat-in kitchen idea in Austin with shaker cabinets and white cabinets
55