
Search results for "Loft storage" in Home Design Ideas


 Boren Construction

Michael Stadler - Stadler Studio
Mid-sized urban concrete floor and gray floor family room photo in Seattle with beige walls, no fireplace and a music area
Mid-sized urban concrete floor and gray floor family room photo in Seattle with beige walls, no fireplace and a music area
![Design Fixation [Faith Provencher]](https://st.hzcdn.com/fimgs/07a3fbf7003fc8b3_6655-w32-h32-b0-p0--.jpg) Design Fixation [Faith Provencher]
Design Fixation [Faith Provencher]Photo: Faith Towers © 2018 Houzz

Eclectic medium tone wood floor and brown floor bar cart photo in Providence
Eclectic medium tone wood floor and brown floor bar cart photo in Providence
Find the right local pro for your project
 Sanders Pace Architecture
Bruce Cole Photography

Freestanding bathtub - transitional master medium tone wood floor and brown floor freestanding bathtub idea in Other with flat-panel cabinets, medium tone wood cabinets, white walls, an undermount sink and white countertops
Freestanding bathtub - transitional master medium tone wood floor and brown floor freestanding bathtub idea in Other with flat-panel cabinets, medium tone wood cabinets, white walls, an undermount sink and white countertops
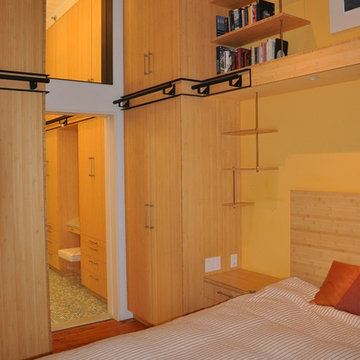
 William Rogers Architect
Soho Loft master bedroom
Inspiration for a contemporary bedroom remodel in New York
Inspiration for a contemporary bedroom remodel in New York

 Coastal Signature Homes
Inspiration for a coastal gender-neutral medium tone wood floor and brown floor kids' room remodel in Charleston with gray walls
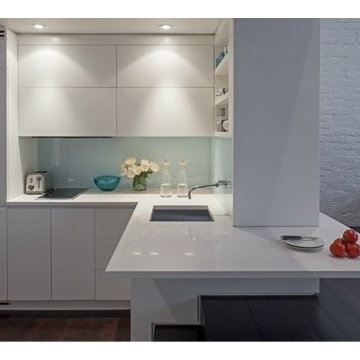
Example of a small minimalist l-shaped dark wood floor kitchen design in New York with white cabinets, glass sheet backsplash, stainless steel appliances, an undermount sink, flat-panel cabinets, white backsplash and a peninsula

Sponsored
Plain City, OH

Kuhns Contracting, Inc.
Central Ohio's Trusted Home Remodeler Specializing in Kitchens & Baths

 J. Morrow Construction, LLC
Small eclectic master dark wood floor bedroom photo in Indianapolis with beige walls
 User

UserThis is a bedroom suite for a daughters bedroom custom built to a previous clients specifications.
Example of a 1960s guest light wood floor bedroom design in Minneapolis with purple walls and no fireplace
Example of a 1960s guest light wood floor bedroom design in Minneapolis with purple walls and no fireplace
 Lauren Rubin Architecture
Alyssa Kirsten

Example of a mid-sized trendy gender-neutral light wood floor and beige floor nursery design in New York with red walls
Example of a mid-sized trendy gender-neutral light wood floor and beige floor nursery design in New York with red walls
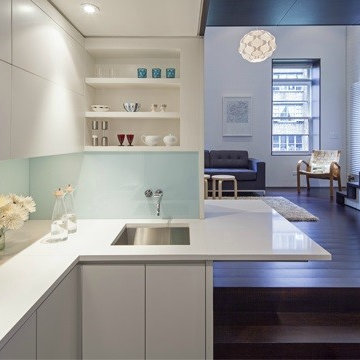
Small minimalist l-shaped dark wood floor kitchen photo in New York with white cabinets, glass sheet backsplash, stainless steel appliances, an undermount sink, flat-panel cabinets, white backsplash and a peninsula

 Antonio Martins Interior Design
Drew Kelly
Freestanding bathtub - large industrial master gray tile and ceramic tile porcelain tile freestanding bathtub idea in Sacramento with white walls
Freestanding bathtub - large industrial master gray tile and ceramic tile porcelain tile freestanding bathtub idea in Sacramento with white walls
 Gradient Interior Design

Small 4 year old's room, was too tight to put a twin bed and several pieces of furniture. Gradient Interiors came up with a plan that could take him, and this furniture up to his teen years without breaking the budget.

Sponsored
Fredericksburg, OH

High Point Cabinets
Columbus' Experienced Custom Cabinet Builder | 4x Best of Houzz Winner

 Sol Haus Design
The horizontal window offers plenty of natural light for the countertop, yet allows lots of storage above. Photo: Chibi Moku
Small trendy galley medium tone wood floor eat-in kitchen photo in Los Angeles with a single-bowl sink, flat-panel cabinets, light wood cabinets, wood countertops, stainless steel appliances and no island
Small trendy galley medium tone wood floor eat-in kitchen photo in Los Angeles with a single-bowl sink, flat-panel cabinets, light wood cabinets, wood countertops, stainless steel appliances and no island

 C&J Custom Builders Inc.
C & J just completed another design by LEAP Architecture. Richard and Laurie wanted to bring a much brighter and more modern feel to their Master Bedroom, Master Bathroom, and Loft. We completely renovated their second floor, changing the floor plan, adding windows and doors, and installing streamline modern finishes to the space. The Master Bathroom includes a Floating Island Vanity, Fully Custom Shower, Custom Walnut Paneling and Built in Cabinetry in the closets. Throughout the renovated areas, frame-less doors and large windows were installed to add a sleek look and take full advantage of the beautiful landscapes.
Photos by Mainframe Photography

Inspiration for a scandinavian men's medium tone wood floor walk-in closet remodel in New York with open cabinets and light wood cabinets



 VPWdesigns
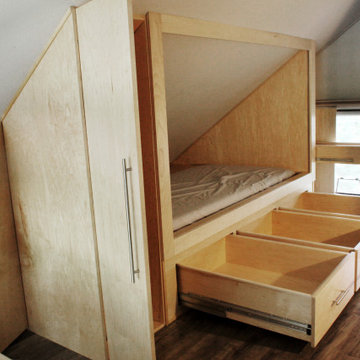
A very custom built in loft storage and bed system constructed with pre-finished maple plywood and solid maple. A tri-fold cabinet door, three large full inset drawers underneath the bed, a hidden connection from the bottom right cabinet to the hatches at the back of the bed for the kids!

 Accentrics Interiors
Mid-sized tuscan medium tone wood floor and brown floor bedroom photo in Tampa with gray walls

 Woodstock Cabinet Company
Example of a mid-sized transitional loft-style carpeted game room design in Other with beige walls, no fireplace and no tv
7