
Search results for "Loft storage" in Home Design Ideas
 ReVision Design + Build


Low profile wall sconces and a recessed nook for books give this little girl the perfect place to curl up and read with her favorite stuffed animals. © Lassiter Photography

 Bridgford Construction Inc.
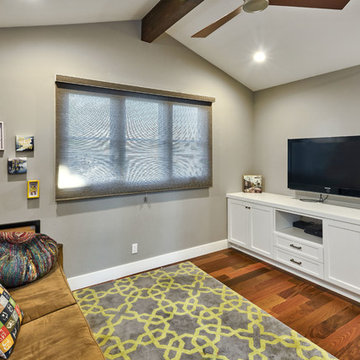
Example of a mid-sized transitional loft-style medium tone wood floor and brown floor family room design in San Francisco with beige walls, no fireplace and a wall-mounted tv
Find the right local pro for your project

 Jane Kim Architect
A custom millwork piece in the living room was designed to house an entertainment center, work space, and mud room storage for this 1700 square foot loft in Tribeca. Reclaimed gray wood clads the storage and compliments the gray leather desk. Blackened Steel works with the gray material palette at the desk wall and entertainment area. An island with customization for the family dog completes the large, open kitchen. The floors were ebonized to emphasize the raw materials in the space.
 Backyard Buildings
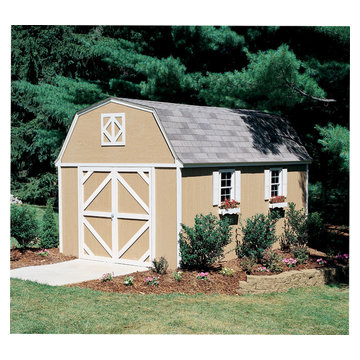
The classical styling of gambrel sheds is
admirable. This gambrel-style shed is 10 ft. wide with 6 ft. sidewalls and a 10 ft. high peak. The stand-tall storage space is great for adding a loft to store seasonal items or additional tools and equipment that aren't used on a daily basis. This is a favorite for those looking for extra storage space outside for seasonal items such as Christmas decoration. Can be customized with a loft, windows, skylight and much more.

 Richardson Residential

Home studio - contemporary freestanding desk home studio idea in Dallas with white walls



 Tomecek Studio Architecture
Photography by Patrick Ray
With a footprint of just 450 square feet, this micro residence embodies minimalism and elegance through efficiency. Particular attention was paid to creating spaces that support multiple functions as well as innovative storage solutions. A mezzanine-level sleeping space looks down over the multi-use kitchen/living/dining space as well out to multiple view corridors on the site. To create a expansive feel, the lower living space utilizes a bifold door to maximize indoor-outdoor connectivity, opening to the patio, endless lap pool, and Boulder open space beyond. The home sits on a ¾ acre lot within the city limits and has over 100 trees, shrubs and grasses, providing privacy and meditation space. This compact home contains a fully-equipped kitchen, ¾ bath, office, sleeping loft and a subgrade storage area as well as detached carport.

 Jonathan Raith Inc.
Interior furnishings design - Sophie Metz Design. ,
Nantucket Architectural Photography
Inspiration for a mid-sized coastal guest light wood floor bedroom remodel in Boston with white walls and no fireplace
Inspiration for a mid-sized coastal guest light wood floor bedroom remodel in Boston with white walls and no fireplace
 Michael Lewis Architects PC
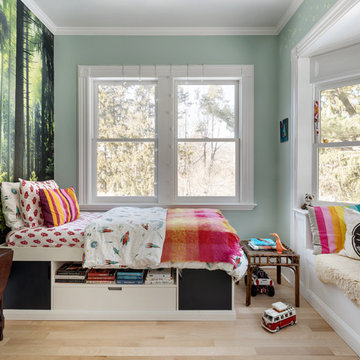
Inspiration for a mid-sized transitional gender-neutral light wood floor and beige floor kids' room remodel in New York with green walls


 Godsey Homes

Urban l-shaped medium tone wood floor kitchen photo in Austin with a farmhouse sink, shaker cabinets, white cabinets, brick backsplash, stainless steel appliances and an island

 David Robertson Design, LLC
Inspiration for an industrial concrete floor living room remodel in Seattle with white walls, no fireplace and no tv

Sponsored
Columbus, OH

Hope Restoration & General Contracting
Columbus Design-Build, Kitchen & Bath Remodeling, Historic Renovations
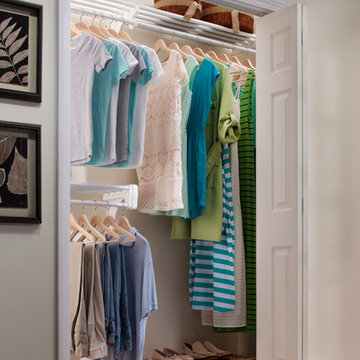
 EZ SHELF
Reach-in closet - mid-sized traditional gender-neutral carpeted reach-in closet idea in Miami


 Locati Architects
Gibeon Photography
Example of a mountain style bathroom design in Other with concrete countertops
Example of a mountain style bathroom design in Other with concrete countertops
 Kristina Crestin Design
Kids' room - coastal girl medium tone wood floor kids' room idea in Manchester with white walls


 SHAHEN MISTRY ARCHITECTS

space full of fun and vibrancy giving a pleasant feel to sit and study ,CREATIVE AND FUNCTIONAL STORAGE
photo credits :PHXINDIA
Example of a mid-sized trendy gender-neutral beige floor kids' room design in Mumbai
Example of a mid-sized trendy gender-neutral beige floor kids' room design in Mumbai
 Sarah Greenman
Photo: Sarah Greenman © 2013 Houzz

Kids' room - coastal boy kids' room idea in Dallas with yellow walls
Kids' room - coastal boy kids' room idea in Dallas with yellow walls
 Jake Cryan Photography
Jake Cryan Photography
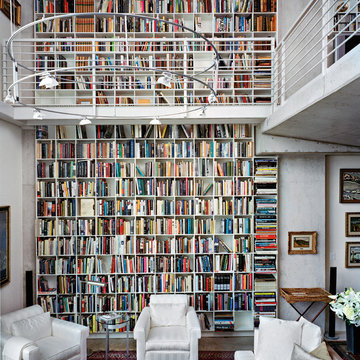
Inspiration for a contemporary living room library remodel in Austin
Inspiration for a contemporary living room library remodel in Austin
11