
Search results for "Loft style" in Home Design Ideas
 Linda Chittock Studio
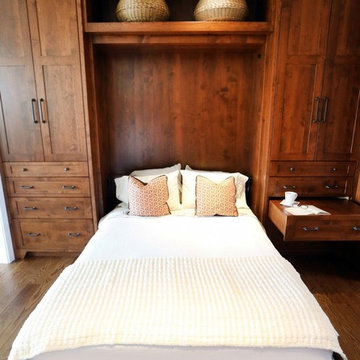
Custom built-ins pulled out to show the Murphy bed, and clever storage solution.
Photo by: Chuck Crow
Inspiration for an eclectic loft-style medium tone wood floor bedroom remodel in Cleveland with no fireplace
Inspiration for an eclectic loft-style medium tone wood floor bedroom remodel in Cleveland with no fireplace
 Tracy Kurc Interiors & Styling
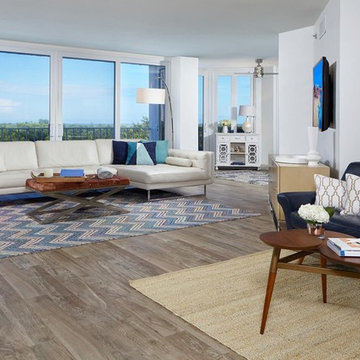
Loft-like modern living spaces featuring 2 seating areas. Main seating area features a large Italian leather sofa in soft gray atop a wool herringbone multi-colored rug with a worn leather ottoman and rustic side table. Overarching floor lamp with linen shade lights space. Italian console table under wall mount silver framed TV. The other seating area situated as reading nook, features a small sofa in navy, sisal rug and acorn coffee table with marble topped side table.
 Crown Homes of London
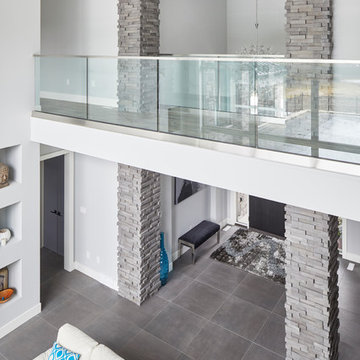
The spacious great room opens into the opulent entryway and features a second floor loft-style walkway with clear glass railings which runs the full length of the room.
Find the right local pro for your project

 Mimi & Hill interiors
Example of an urban loft-style carpeted, wall paneling and gray floor bedroom design in New York with gray walls

 Balboa Design Group
Modern industrial Live/Work loft-style townhome
Bedroom - mid-sized industrial loft-style dark wood floor bedroom idea in San Diego with multicolored walls
Bedroom - mid-sized industrial loft-style dark wood floor bedroom idea in San Diego with multicolored walls
 Versa Style Design
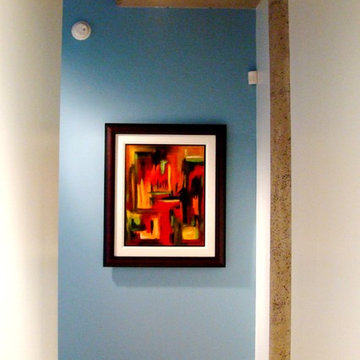
The client wanted to add a lot of colour and energy to the bland beige on beige loft. She also wanted harmony flowing through the kitchen, dining, and living area…not an easy task. Despite a wall of windows, the condo felt dark and dreary (see before photos). We produced a light plan for track lighting mounted on the cement ceiling and recommended several lamps, including the corner dramatic red fabric lamp. We recruited the painters for a fresh new colour palette of bright white and blue with hits of colour distributed throughout the open-plan concept. We selected a new deep red area rug to add interest to the dining area. The area rug also anchors and defines the dining-room. We assisted the client in all material selections, finishes, custom cushions and window treatment for privacy in the daylight hours; white sheers allow the light in, but also a level of intimacy. They also soften and balance out the rough concrete structures. The entire living space is uncluttered, brighter and far more interesting than it was when she moved in.
 Dutchman Contracting
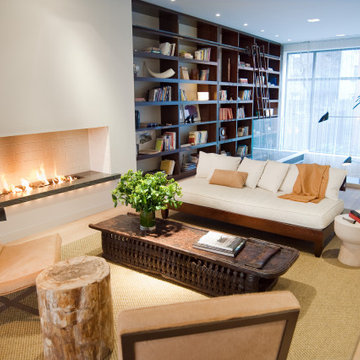
Large trendy loft-style light wood floor family room library photo in New York with white walls, a ribbon fireplace and a plaster fireplace

Sponsored
Fredericksburg, OH

High Point Cabinets
Columbus' Experienced Custom Cabinet Builder | 4x Best of Houzz Winner
 Kerrie Kelly Design Lab
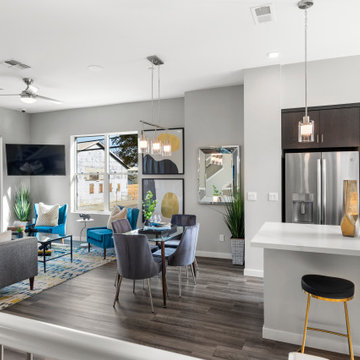
Inspiration for a mid-sized contemporary loft-style light wood floor and brown floor family room remodel in Sacramento with a music area, gray walls and a corner tv

 Green Haven Painting
Doors were all painted white from a dark grey
Family room - small modern loft-style medium tone wood floor and exposed beam family room idea in Atlanta
Family room - small modern loft-style medium tone wood floor and exposed beam family room idea in Atlanta
 Alexander Gorlin Architects
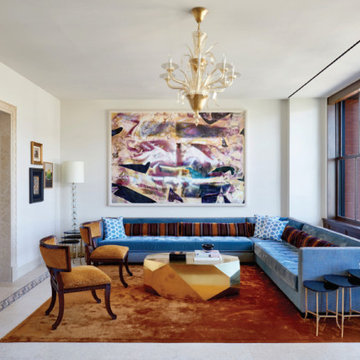
Living room - large eclectic formal and loft-style ceramic tile and white floor living room idea in New York with white walls, a standard fireplace, a stone fireplace and no tv
 Loft One Contracting
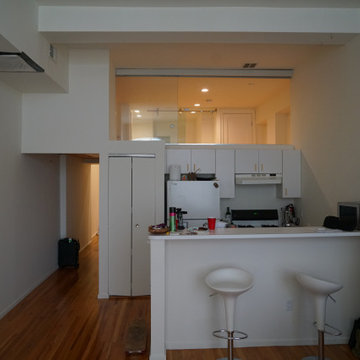
Glass Loft Enclosure. Telescopic - pull one panel, the rest follow smoothly for ease of use & beauty.
Mid-sized minimalist loft-style medium tone wood floor and brown floor living room photo in New York with white walls
Mid-sized minimalist loft-style medium tone wood floor and brown floor living room photo in New York with white walls
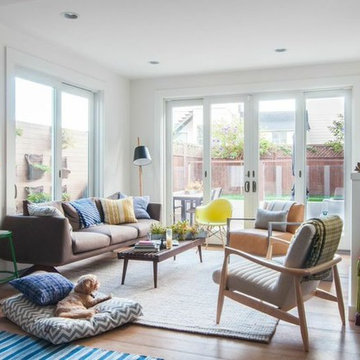
 Dehn Bloom Design
A light filled, loft style home has layers of textured, but still feels clean and modern. A mix of rustic elements, mid century lines, and vintage pieces combines to create a warm, hip living room
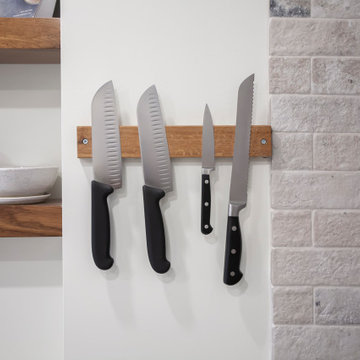
 Gateway Kitchen + Bath
This loft-style kitchen features exposed beams, and an open concept plan
Mid-sized trendy l-shaped exposed beam open concept kitchen photo in Other with an integrated sink, shaker cabinets, black cabinets, stainless steel countertops, brick backsplash, stainless steel appliances, an island and white countertops
Mid-sized trendy l-shaped exposed beam open concept kitchen photo in Other with an integrated sink, shaker cabinets, black cabinets, stainless steel countertops, brick backsplash, stainless steel appliances, an island and white countertops

Sponsored
Columbus, OH

Hope Restoration & General Contracting
Columbus Design-Build, Kitchen & Bath Remodeling, Historic Renovations
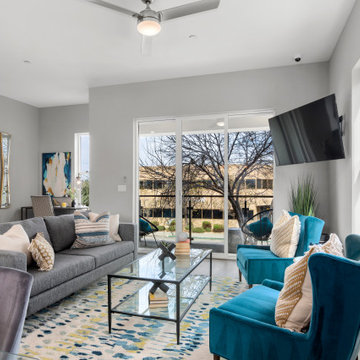 Kerrie Kelly Design Lab
Family room - mid-sized contemporary loft-style light wood floor and brown floor family room idea in Sacramento with a music area, gray walls and a corner tv
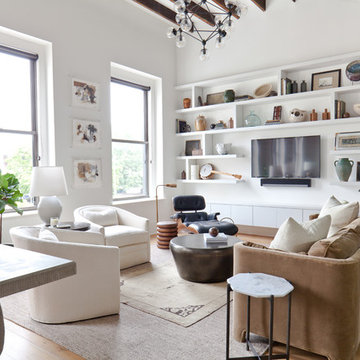
 Robinson Home
This luxurious downtown loft in historic Macon, GA was designed from the ground up by Carrie Robinson with Robinson Home. The loft began as an empty attic space above a historic restaurant and was transformed by Carrie over the course of 2 years. The main living area is modern, but very approachable and comfortable with ample room for entertaining.
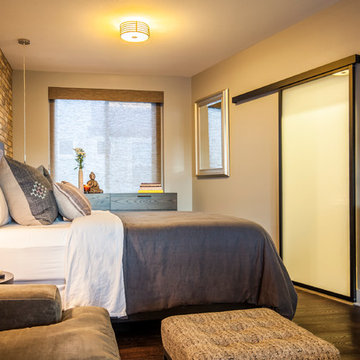 Balboa Design Group
Modern industrial Live/Work loft-style townhome
Mid-sized urban loft-style dark wood floor bedroom photo in San Diego with multicolored walls
Mid-sized urban loft-style dark wood floor bedroom photo in San Diego with multicolored walls
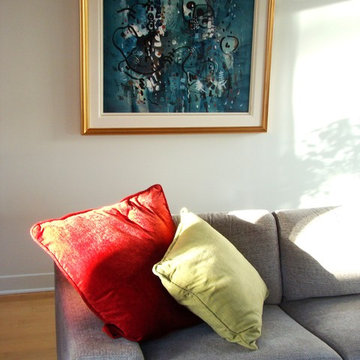 Versa Style Design
The client wanted to add a lot of colour and energy to the bland beige on beige loft. She also wanted harmony flowing through the kitchen, dining, and living area…not an easy task. Despite a wall of windows, the condo felt dark and dreary (see before photos). We produced a light plan for track lighting mounted on the cement ceiling and recommended several lamps, including the corner dramatic red fabric lamp. We recruited the painters for a fresh new colour palette of bright white and blue with hits of colour distributed throughout the open-plan concept. We selected a new deep red area rug to add interest to the dining area. The area rug also anchors and defines the dining-room. We assisted the client in all material selections, finishes, custom cushions and window treatment for privacy in the daylight hours; white sheers allow the light in, but also a level of intimacy. They also soften and balance out the rough concrete structures. The entire living space is uncluttered, brighter and far more interesting than it was when she moved in.

Sponsored
Sunbury, OH

J.Holderby - Renovations
Franklin County's Leading General Contractors - 2X Best of Houzz!
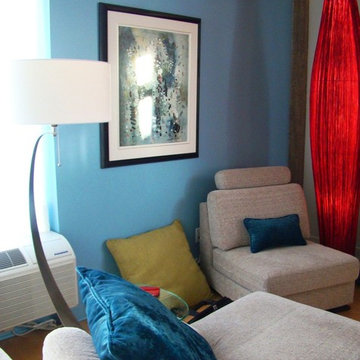 Versa Style Design
The client wanted to add a lot of colour and energy to the bland beige on beige loft. She also wanted harmony flowing through the kitchen, dining, and living area…not an easy task. Despite a wall of windows, the condo felt dark and dreary (see before photos). We produced a light plan for track lighting mounted on the cement ceiling and recommended several lamps, including the corner dramatic red fabric lamp. We recruited the painters for a fresh new colour palette of bright white and blue with hits of colour distributed throughout the open-plan concept. We selected a new deep red area rug to add interest to the dining area. The area rug also anchors and defines the dining-room. We assisted the client in all material selections, finishes, custom cushions and window treatment for privacy in the daylight hours; white sheers allow the light in, but also a level of intimacy. They also soften and balance out the rough concrete structures. The entire living space is uncluttered, brighter and far more interesting than it was when she moved in.
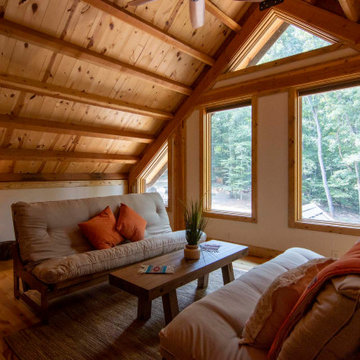
 Legacy Post & Beam
Loft living space with couches and natural light
Example of a large mountain style loft-style light wood floor, brown floor and vaulted ceiling family room design with beige walls and no tv
Example of a large mountain style loft-style light wood floor, brown floor and vaulted ceiling family room design with beige walls and no tv
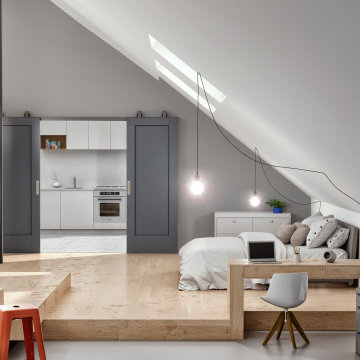
 EL & EL Wood Products Corp.
By adding two gray Masonite - Heritage Series - Lincoln Park doors to your contemporary / modern loft you can add some separation between areas without compromising space.
235