
Search results for "Loft style" in Home Design Ideas

 Elica Americas Range Hoods
Stuart McIntyre
Family room - large industrial loft-style concrete floor family room idea with white walls and no tv
Family room - large industrial loft-style concrete floor family room idea with white walls and no tv

 Locati Architects
Cassiopeia Way Residence
Architect: Locati Architects
General Contractor: SBC
Interior Designer: Jane Legasa
Photography: Zakara Photography

 Curtain Call Creations
Mid-sized transitional loft-style light wood floor living room photo in Chicago with white walls
Find the right local pro for your project


 123 Remodeling Inc.
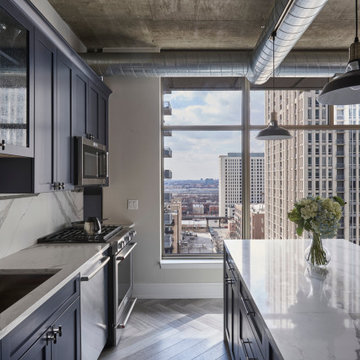
In the kitchen, 123 Remodeling's team used “Calacatta Blois” quartz with light gray veining for the countertops and backsplash in a bookmatch pattern, which gave a dramatic impact along with the waterfall detail on either side of the ten-foot plus island that facilitated the family plenty of room to cook and eat.
The “Blue Ash” Ultracraft cabinets gave the right pop of color complementing the quartz veining. Lastly, the Adorne Legrand under-cabinet lighting system was integral in keeping the backsplash outlet free and clean.
We went with a light gray engineered flooring in a herringbone pattern, adding warmth and visual appeal to the kitchen and living space.
https://123remodeling.com/portfolio/loft-kitchen-remodeling-in-near-south-side/


 NatureRails LLC
This custom balcony railing design highlights the moose in the forest. The railing is powder coated steel that never needs painting and has been cut by a water jet to show all of the fine details.
This style compliments the natural wood of the log home very nicely. Standard and custom railing panels available.
Call 888-743-2325 to discuss your project with our friendly staff or visit our website at www.NatureRails.com



 Greensboro Builders Association
Booe Building & Remodeling
www.BooeRemodeling.com
Omega Creations Kitchens & Bath Design Firm
www.omegacreationscabinetry.com
Living room - traditional dark wood floor living room idea with beige walls, a standard fireplace and a stone fireplace
Living room - traditional dark wood floor living room idea with beige walls, a standard fireplace and a stone fireplace

 Tradewinds General Contracting, Inc.
Mellissa Larson - Photographer
Urban medium tone wood floor eat-in kitchen photo in Boise with white cabinets, stainless steel appliances and an island
Urban medium tone wood floor eat-in kitchen photo in Boise with white cabinets, stainless steel appliances and an island

 123 Remodeling Inc.
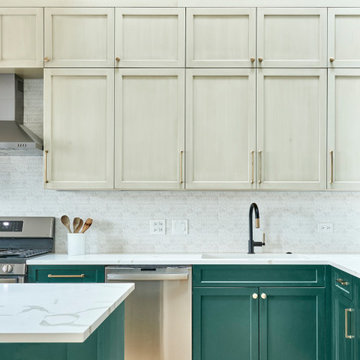
For the kitchen, we decided to go with a double-tier upper cabinet to utilize the height of the loft with its very high ceiling. We also decided to go with the Bottle Green cabinet color by Ultracraft that gives an eclectic feel tying in well with the exposed brick and natural wood features. We paired the green with the Rag Bone cabinet color that balanced it out and blended in with the rest of the space, allowing the green and brass hardware to pop. We also extended the lower cabinets and added a wine fridge to better serve the bar area, perfect for entertaining. Finally, the Ventao Gold Quartz countertop with warm veining tied in perfectly with the brass hardware and Black and Brass faucet.

 P. Scinta Designs, LLC
Jim Decker
Eat-in kitchen - contemporary light wood floor eat-in kitchen idea in Las Vegas with a farmhouse sink, raised-panel cabinets, white cabinets, blue backsplash and an island
Eat-in kitchen - contemporary light wood floor eat-in kitchen idea in Las Vegas with a farmhouse sink, raised-panel cabinets, white cabinets, blue backsplash and an island


 Benjamin Andres Architekt
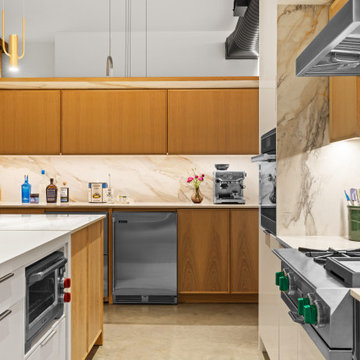
Large 1950s l-shaped concrete floor and gray floor open concept kitchen photo in New York with a single-bowl sink, flat-panel cabinets, light wood cabinets, tile countertops, white backsplash, porcelain backsplash, stainless steel appliances, an island and white countertops


 OVERHEAD DOOR - Atlanta
Carriage House style garage doors
Garage - large traditional attached three-car garage idea in Atlanta
Garage - large traditional attached three-car garage idea in Atlanta

Sponsored
Sunbury, OH

J.Holderby - Renovations
Franklin County's Leading General Contractors - 2X Best of Houzz!

 tourillon arquitectura
Fotoempresas
Example of a large trendy loft-style medium tone wood floor bedroom design with white walls and no fireplace
Example of a large trendy loft-style medium tone wood floor bedroom design with white walls and no fireplace

 Maple Hill Builders, LLC
Mid-sized minimalist open concept light wood floor and beige floor living room photo with white walls

 weetu
Master bathroom wall-hung vanity and linear LED light fixture.
*Regan Wood Photography
Alcove shower - large contemporary master white tile and subway tile porcelain tile and gray floor alcove shower idea in New York with flat-panel cabinets, white walls, an integrated sink, solid surface countertops, white countertops, white cabinets and a one-piece toilet
Alcove shower - large contemporary master white tile and subway tile porcelain tile and gray floor alcove shower idea in New York with flat-panel cabinets, white walls, an integrated sink, solid surface countertops, white countertops, white cabinets and a one-piece toilet
232