
Search results for "Loft style" in Home Design Ideas

 Amish Custom Kitchens
Gray stained, shaker style maple cabinets. Floating table height ledge on island.
Photographer: Luke Cebulak
Inspiration for a large industrial u-shaped medium tone wood floor and brown floor eat-in kitchen remodel in Chicago with a drop-in sink, recessed-panel cabinets, dark wood cabinets, granite countertops, white backsplash, terra-cotta backsplash, stainless steel appliances and an island
Inspiration for a large industrial u-shaped medium tone wood floor and brown floor eat-in kitchen remodel in Chicago with a drop-in sink, recessed-panel cabinets, dark wood cabinets, granite countertops, white backsplash, terra-cotta backsplash, stainless steel appliances and an island

 MileStone Community Builders
Living room - contemporary loft-style medium tone wood floor living room idea in Austin with gray walls

 Silver Leaf Interiors
Family room - mid-sized rustic loft-style light wood floor and beige floor family room idea with a bar, gray walls and a media wall
Find the right local pro for your project

 Parlour & Palm
A modern-meets-vintage farmhouse-style tiny house designed and built by Parlour & Palm in Portland, Oregon. This adorable space may be small, but it is mighty, and includes a kitchen, bathroom, living room, sleeping loft, and outdoor deck. Many of the features - including cabinets, shelves, hardware, lighting, furniture, and outlet covers - are salvaged and recycled.

 Century Stair Company
This innovative three-story staircase showcases engineering and design in perfect harmony. Each level cantilevers from two central spine beams, creating a floating effect that spans the entire vertical space. Thick dark-stained oak treads appear to hover without visible support, while the absence of risers maintains complete transparency.
The defining feature is the glass landings at each level. Combined with the open-riser design, these transparent platforms allow natural light to cascade freely through the stairwell and into adjacent living areas. The result is an ultra-modern staircase that transforms vertical circulation into a study of light and space.
1976-2026 © Century Stair Company

 Ark Woodworking
A friend of mine described this design as Monocrome Mondrian. I agree! This was designed by Ben, in collaboration with the clients. They wanted something "different". The loft style apartment and asymmetrical room design was perfect for this piece! One of my favorites.

Example of a small beach style medium tone wood floor and brown floor family room design in Boston with no fireplace, no tv and multicolored walls



 Pinnacle Mountain Homes
Inspiration for a transitional living room remodel in Denver
Inspiration for a transitional living room remodel in Denver

 Montana Tile & Stone
Rab Photography
Home bar - contemporary light wood floor home bar idea with an undermount sink, flat-panel cabinets, dark wood cabinets, beige backsplash, glass tile backsplash and quartz countertops
Home bar - contemporary light wood floor home bar idea with an undermount sink, flat-panel cabinets, dark wood cabinets, beige backsplash, glass tile backsplash and quartz countertops

 Finishing Touches NW Inc
Jens Whitmore
Example of a trendy wooden floating staircase design in Seattle
Example of a trendy wooden floating staircase design in Seattle
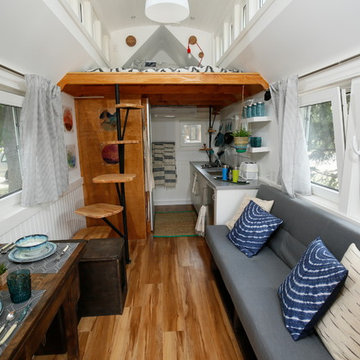
 Plastics Make It Possible
 Tiny House featuring products made with both plastics and recycled plastics.
Inspiration for a timeless home design remodel in Denver
Inspiration for a timeless home design remodel in Denver

 Studio Hus
Example of a small minimalist dark wood floor and brown floor great room design in Los Angeles with white walls and no fireplace

 Silver Maple Construction LLC
photos by Susan Teare • www.susanteare.com
Small mountain style medium tone wood floor living room photo in Burlington with a wood stove, a tile fireplace and beige walls
Small mountain style medium tone wood floor living room photo in Burlington with a wood stove, a tile fireplace and beige walls

Sponsored
Plain City, OH

The Creative Kitchen Company
Columbus Area Kitchen Remodeling and Refacing Professional

 IDS Metals / Ar2 Design Studios Inc.
Mid-sized wooden floating staircase photo in DC Metro with wooden risers

 Martin Manley Architects
Inspiration for a mid-sized rustic wooden straight mixed material railing staircase remodel in Denver with wooden risers

 Chelsea Design Company
Multi-purpose Living Space in the Clouds
Example of a small loft-style laminate floor living room design in St Louis with gray walls and a tv stand
Example of a small loft-style laminate floor living room design in St Louis with gray walls and a tv stand

 Charlie & Co. Design, Ltd
Trendy multicolored three-story mixed siding flat roof photo in Minneapolis

Sponsored
Columbus, OH
Free consultation for landscape design!

Peabody Landscape Group
Columbus' Reliable Landscape Design & Contracting

 Hartenberger Construction Inc.
Three levels are seen with elevator behind large lavender plastered wall
Patrick Coulie
Huge minimalist wooden floating staircase photo in Albuquerque with metal risers
Huge minimalist wooden floating staircase photo in Albuquerque with metal risers

 ART-B.O.s
Анна Веретенникова, Ирина Николаева
Example of an urban 3/4 gray tile alcove shower design in Moscow with gray walls and a vessel sink
Example of an urban 3/4 gray tile alcove shower design in Moscow with gray walls and a vessel sink
 Parlour & Palm
A modern-meets-vintage farmhouse-style tiny house designed and built by Parlour & Palm in Portland, Oregon. This adorable space may be small, but it is mighty, and includes a kitchen, bathroom, living room, sleeping loft, and outdoor deck. Many of the features - including cabinets, shelves, hardware, lighting, furniture, and outlet covers - are salvaged and recycled.
233