
Search results for "Loft style" in Home Design Ideas

 Laura U Design Collective
Julie Soefer
Inspiration for a transitional dark wood floor family room remodel in Houston with gray walls
Inspiration for a transitional dark wood floor family room remodel in Houston with gray walls

 The Closing Stage-Los Angeles Vacant Home Staging
THE CLOSING STAGE - Los Angeles Vacant Home Staging - Sleek & stylish contemporary loft style Santa Monica condo.
Urban entryway photo in Los Angeles
Urban entryway photo in Los Angeles

 Urbanology Designs
Getaway in style, in an immersive experience of beauty that will leave you rested and inspired. We've designed this historic cottage in our signature style located in historic Weatherford, Texas. It is available to you on Airbnb, or our website click on the link in the header titled: Properties.
Find the right local pro for your project

 Germania Construction
Inspiration for a rustic carpeted bedroom remodel in Salt Lake City with beige walls

 Robeson Design
Interior Design Firm, Robeson Design
Closet Factory (Denver)
Contractor, Earthwood Custom Remodeling, Inc.
Closet - industrial closet idea in San Diego
Closet - industrial closet idea in San Diego
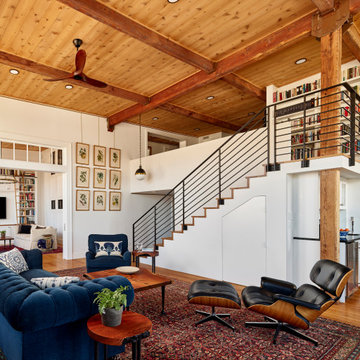
 Wyant Architecture
Living Room, Photo: Jeffrey Totaro
Mid-sized urban loft-style medium tone wood floor, exposed beam and brick wall living room photo in Philadelphia with a media wall
Mid-sized urban loft-style medium tone wood floor, exposed beam and brick wall living room photo in Philadelphia with a media wall

 Suk Design Group LLP
Photographer: Evan Joseph
Broker: Raphael Deniro, Douglas Elliman
Design: Bryan Eure
Example of a mid-sized trendy single-wall light wood floor eat-in kitchen design in New York with glass-front cabinets, dark wood cabinets, paneled appliances and an island
Example of a mid-sized trendy single-wall light wood floor eat-in kitchen design in New York with glass-front cabinets, dark wood cabinets, paneled appliances and an island

Sponsored
Westerville, OH

Custom Home Works
Franklin County's Award-Winning Design, Build and Remodeling Expert
 Robeson Design
Interior Design Firm, Robeson Design
Contractor, Earthwood Custom Remodeling, Inc.
Photos by Ryan Garvin Photography
Inspiration for an industrial hallway remodel in San Diego
Inspiration for an industrial hallway remodel in San Diego

 alairhomesdecatur
Inspiration for a contemporary bathroom remodel in Atlanta with concrete countertops


 Lisa Robazza Design
Additional pullout storage was custom designed under the stairs allowing for pantry, brooms and other utility items. When closed, the doors create a finished panelled effect, keeping the stair sophisticated and the storage hidden.
Photos: Dave Remple

 Ethan Allen
Lots of layers cozy up this loft-like room in a New York minute. There’s a (gentle) edge to this citified space, thanks to modern, clean-lined furnishings and a sophisticated mix of materials. Texture? We’ve got plenty—from leather, chrome, and nubby wool to warm, rough-sawn oak accented with cool metal hardware. P.S. The beautiful bedding medley is a sight for sore eyes after late nights on the town. Products – Lincoln Bed, Bergen Night Table, Merrick Night Table, Kennan Quilt




 Andrew Franz Architect PLLC
Photography: Albert Vecerka-Esto
Kitchen - contemporary dark wood floor kitchen idea in New York with flat-panel cabinets, white cabinets, solid surface countertops, ceramic backsplash, paneled appliances, an island, an undermount sink and orange backsplash
Kitchen - contemporary dark wood floor kitchen idea in New York with flat-panel cabinets, white cabinets, solid surface countertops, ceramic backsplash, paneled appliances, an island, an undermount sink and orange backsplash

 RoomDividersNow
Loft style room divider kits provide an innovative way to create privacy with ease. If you have an open space with raised ceilings or no walls, then this is the kit for you! Perfect for city lofts, office space, and studio apartments. Each kit provides you with everything needed to divide a space in minutes.


 Robeson Design
Interior Design Firm, Robeson Design
Contractor, Earthwood Custom Remodeling, Inc.
Photos by Ryan Garvin Photography
Inspiration for an industrial hallway remodel in San Diego
Inspiration for an industrial hallway remodel in San Diego



72