
Search results for "Loft style" in Home Design Ideas

 KRAUZEarchitects
Living room - small scandinavian loft-style medium tone wood floor living room idea in Moscow with white walls, a plaster fireplace and a ribbon fireplace

 Finn Team, Coldwell Banker
Holly Finn
Example of an urban kitchen design in Cincinnati with an undermount sink, flat-panel cabinets, dark wood cabinets, stainless steel appliances and a peninsula
Example of an urban kitchen design in Cincinnati with an undermount sink, flat-panel cabinets, dark wood cabinets, stainless steel appliances and a peninsula
 Whipple Russell Architects
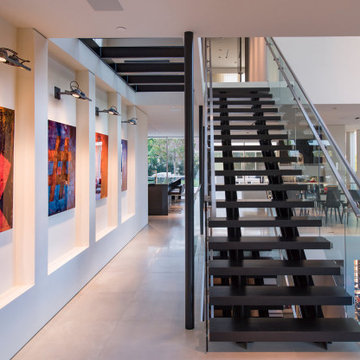
Georgina Avenue Santa Monica loft style modern home front entrance art gallery and floating stairs. Photo by William MacCollum.
Example of a huge minimalist porcelain tile and white floor front door design in Los Angeles with white walls
Example of a huge minimalist porcelain tile and white floor front door design in Los Angeles with white walls
Find the right local pro for your project
 Haus of Sabo
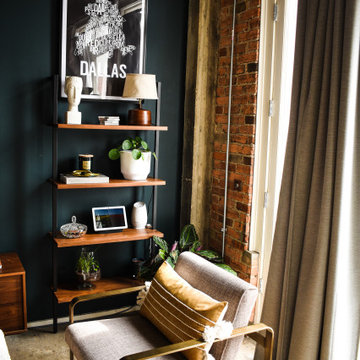
Located in the heart of Downtown Dallas this once Interurban Transit station for the DFW area no serves as an urban dwelling. The historic building is filled with character and individuality which was a need for the interior design with decoration and furniture. Inspired by the 1930’s this loft is a center of social gatherings.
Location: Downtown, Dallas, Texas | Designer: Haus of Sabo | Completions: 2021

 The Closing Stage-Los Angeles Vacant Home Staging
THE CLOSING STAGE - Los Angeles Vacant Home Staging - Sleek & stylish contemporary loft style Santa Monica condo.
Urban bedroom photo in Los Angeles
Urban bedroom photo in Los Angeles

 Studio Revolution
Designed by: Studio Revolution Photography by: Thomas Kuoh
Bedroom - southwestern master dark wood floor bedroom idea in San Francisco with white walls
Bedroom - southwestern master dark wood floor bedroom idea in San Francisco with white walls

 User
Mark Lohmann
Mid-sized farmhouse guest light wood floor and brown floor bedroom photo in Milwaukee with red walls and no fireplace
Mid-sized farmhouse guest light wood floor and brown floor bedroom photo in Milwaukee with red walls and no fireplace



 Francesca Owings Interior Design
Inspiration for a bedroom coastal girl carpeted kids' bedroom remodel in Grand Rapids with white walls

 Alicia Carter Interiors
Small minimalist loft-style painted wood floor and blue floor bedroom photo in Albuquerque with beige walls

 Royalty Construction
Large urban l-shaped light wood floor and beige floor eat-in kitchen photo with an undermount sink, flat-panel cabinets, dark wood cabinets, soapstone countertops, white backsplash, brick backsplash, paneled appliances and an island

 Amanda Thompson
We removed the plaster throughout the apartment to expose the beautiful brick underneath. This enhanced the industrial loft feel and showcased its' character. Photos: Seth Caplan

 Anthony Wilder Design/Build, Inc.
Phtography by Morgan Howarth
Home office - traditional built-in desk home office idea in DC Metro
Home office - traditional built-in desk home office idea in DC Metro

 Andrew Franz Architect PLLC
In Manhattan’s landmarked Tribeca North, the top floor and roof of an 1884 warehouse are reconceived as a warm and welcoming residence with a fluid connection to the outdoor environment. A relocated mezzanine features a sunken court yard with a retractable glass roof and connects to the new green roof garden above. Embracing the building’s industrial past, a visual discourse between new and old is devised through insertions of modern materials along with restored or reclaimed materials.
Photography: Albert Vecerka-Esto



 Drew McGukin Interiors @drewmcgukin
Brett Beyer
Inspiration for an industrial kitchen remodel in New York
Inspiration for an industrial kitchen remodel in New York

 Lucid Architecture
Example of a trendy wooden u-shaped open and metal railing staircase design in Grand Rapids

 O’Hara Interiors
Martha O'Hara Interiors, Interior Design & Photo Styling | Troy Thies, Photography |
Please Note: All “related,” “similar,” and “sponsored” products tagged or listed by Houzz are not actual products pictured. They have not been approved by Martha O’Hara Interiors nor any of the professionals credited. For information about our work, please contact design@oharainteriors.com.

 Robert Kaner Interior Design
Tom Powel Imaging
Mid-sized trendy dark wood floor kitchen/dining room combo photo in New York with white walls and no fireplace
Mid-sized trendy dark wood floor kitchen/dining room combo photo in New York with white walls and no fireplace


 DeLeers Construction, Inc.
This 3200 square foot home features a maintenance free exterior of LP Smartside, corrugated aluminum roofing, and native prairie landscaping. The design of the structure is intended to mimic the architectural lines of classic farm buildings. The outdoor living areas are as important to this home as the interior spaces; covered and exposed porches, field stone patios and an enclosed screen porch all offer expansive views of the surrounding meadow and tree line.
The home’s interior combines rustic timbers and soaring spaces which would have traditionally been reserved for the barn and outbuildings, with classic finishes customarily found in the family homestead. Walls of windows and cathedral ceilings invite the outdoors in. Locally sourced reclaimed posts and beams, wide plank white oak flooring and a Door County fieldstone fireplace juxtapose with classic white cabinetry and millwork, tongue and groove wainscoting and a color palate of softened paint hues, tiles and fabrics to create a completely unique Door County homestead.
Mitch Wise Design, Inc.
Richard Steinberger Photography

 Coastal Signature Homes
Tom Jenkins Photography
Siding color: Sherwin Williams 7045 (Intelectual Grey)
Shutter color: Sherwin Williams 7047 (Porpoise)
Trim color: Sherwin Williams 7008 (Alabaster)
Windows: Andersen

 Lynda Martin at Camelback Interior Design
Custom shelving unit to feature artwork and accessories. Shelving unit has built in LED lights and burl drawer fronts.
Photographer: Scott Sandler
Small trendy loft-style medium tone wood floor and beige floor living room photo in Phoenix with beige walls, a standard fireplace and a tile fireplace
Small trendy loft-style medium tone wood floor and beige floor living room photo in Phoenix with beige walls, a standard fireplace and a tile fireplace
71