
Search results for "Loft style" in Home Design Ideas

 The Closing Stage-Los Angeles Vacant Home Staging
Alluring Brentwood Loft Style Condo Staged by THE CLOSING STAGE, Los Angeles Vacant Home Staging
Trendy loft-style living room photo in Los Angeles
Trendy loft-style living room photo in Los Angeles

 Edmonds + Lee Architects
Bruce Damonte
Example of a mid-sized urban loft-style light wood floor family room library design in San Francisco with white walls and a media wall
Example of a mid-sized urban loft-style light wood floor family room library design in San Francisco with white walls and a media wall

 Alicia Carter Interiors
Small minimalist loft-style painted wood floor and blue floor bedroom photo in Albuquerque with beige walls
Find the right local pro for your project

 Kerrie Kelly Design Lab
Inspiration for a mid-sized contemporary loft-style light wood floor and brown floor family room remodel in Sacramento with a music area, gray walls and a corner tv
 Alicia Carter Interiors
Example of a small minimalist loft-style painted wood floor and blue floor bedroom design in Albuquerque with beige walls

 kevinnoble
Happy Place Beach House, Watercolor, FL
Inspiration for a bedroom coastal gender-neutral carpeted kids' bedroom remodel with blue walls
Inspiration for a bedroom coastal gender-neutral carpeted kids' bedroom remodel with blue walls

 brett zamore design
Patio kitchen - contemporary backyard and one-story concrete paver patio kitchen idea in Houston



 User
Mid-sized trendy loft-style light wood floor living room photo in New York with white walls, no fireplace and a media wall

 FMA Interior Design, Inc.
Enclosed kitchen - large contemporary u-shaped medium tone wood floor enclosed kitchen idea in Chicago with an undermount sink, flat-panel cabinets, gray cabinets, quartz countertops, gray backsplash, glass tile backsplash, stainless steel appliances and an island
 Regina Creative
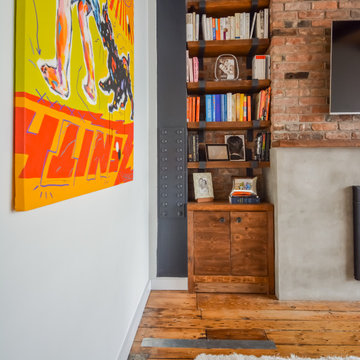
Living room - mid-sized industrial loft-style medium tone wood floor, brown floor, exposed beam and brick wall living room idea with white walls, a standard fireplace and a concrete fireplace

 Debra Kling Colour Consultant
Living room - mid-sized contemporary loft-style dark wood floor living room idea in New York with white walls, a corner fireplace and a wall-mounted tv
 Allison Smith Design
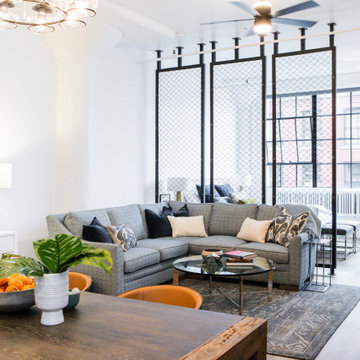
This little gem in Portland’s Pearl District needed some defined living areas, without sacrificing the natural light from the windows along the far wall.
These windows are the only source of natural light here. With the dreary, gray Portland winters, we needed to do everything we could to leverage the light.
The partition preserves the natural light from the windows while creating a bedroom of sorts. We created two more living spaces using a large rug to delineate the living area and visually separate it from the dining and cooking space.

Sponsored
Columbus, OH

Hope Restoration & General Contracting
Columbus Design-Build, Kitchen & Bath Remodeling, Historic Renovations

 Trickle Creek Designer Homes
This open loft is the perfect place to chill out. With a balcony on the front and the back it's perfect for enjoying those summer days.
Inspiration for a large country loft-style light wood floor and beige floor family room remodel in Calgary with white walls
Inspiration for a large country loft-style light wood floor and beige floor family room remodel in Calgary with white walls

 RoomDividersNow
Loft style room divider kits provide an innovative way to create privacy with ease. If you have an open space with raised ceilings or no walls, then this is the kit for you! Perfect for city lofts, office space, and studio apartments. Each kit provides you with everything needed to divide a space in minutes.
 Parlour & Palm
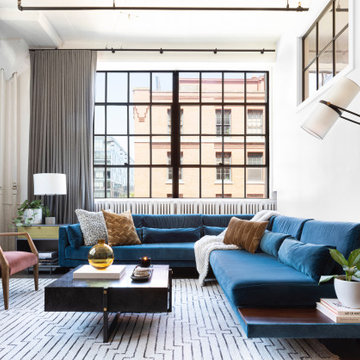
The living room lounge in a sophisticated and fun “lived-in-luxe” loft home with a mix of contemporary, industrial, and midcentury-inspired furniture and decor. Bold, colorful art, a custom wine bar, and cocktail lounge make this welcoming home a place to party.
Interior design & styling by Parlour & Palm
Photos by Christopher Dibble



Sponsored
Sunbury, OH

J.Holderby - Renovations
Franklin County's Leading General Contractors - 2X Best of Houzz!

 The Kitchenworks
Located in the heart of Victoria Park neighborhood in Fort Lauderdale, FL, this kitchen is a play between clean, transitional shaker style with the edginess of a city loft. There is a crispness brought by the White Painted cabinets and warmth brought through the addition of Natural Walnut highlights. The grey concrete floors and subway-tile clad hood and back-splash ease more industrial elements into the design. The beautiful walnut trim woodwork, striking navy blue island and sleek waterfall counter-top live in harmony with the commanding presence of professional cooking appliances.
The warm and storied character of this kitchen is further reinforced by the use of unique floating shelves, which serve as display areas for treasured objects to bring a layer of history and personality to the Kitchen. It is not just a place for cooking, but a place for living, entertaining and loving.
Photo by: Matthew Horton

 Lynda Martin at Camelback Interior Design
Hidden TV in custom designed wall made of laser cut metal
Photographer: Scott Sandler
Example of a small trendy loft-style light wood floor and beige floor bedroom design in Phoenix with white walls
Example of a small trendy loft-style light wood floor and beige floor bedroom design in Phoenix with white walls

 Kustom Home Design
This new home was designed to nestle quietly into the rich landscape of rolling pastures and striking mountain views. A wrap around front porch forms a facade that welcomes visitors and hearkens to a time when front porch living was all the entertainment a family needed. White lap siding coupled with a galvanized metal roof and contrasting pops of warmth from the stained door and earthen brick, give this home a timeless feel and classic farmhouse style. The story and a half home has 3 bedrooms and two and half baths. The master suite is located on the main level with two bedrooms and a loft office on the upper level. A beautiful open concept with traditional scale and detailing gives the home historic character and charm. Transom lites, perfectly sized windows, a central foyer with open stair and wide plank heart pine flooring all help to add to the nostalgic feel of this young home. White walls, shiplap details, quartz counters, shaker cabinets, simple trim designs, an abundance of natural light and carefully designed artificial lighting make modest spaces feel large and lend to the homeowner's delight in their new custom home.
Kimberly Kerl
70