
Search results for "Loft style" in Home Design Ideas

 Morrone Interiors
Custom media room home theater complete with gray sectional couch, gray carpet, black walls, projection tv, stainless steel wall sconces, and orange artwork to finish the look.


 Resolution: 4 Architecture
Modern loft apartment kitchen in open floor plan. Translucent glass sliding doors hide the bedroom beyond.
Inspiration for a mid-sized modern light wood floor open concept kitchen remodel in New York with flat-panel cabinets, light wood cabinets, stainless steel countertops and an island
Inspiration for a mid-sized modern light wood floor open concept kitchen remodel in New York with flat-panel cabinets, light wood cabinets, stainless steel countertops and an island
Find the right local pro for your project

 TRUADDITIONS
Project and Photo by Chris Doering TRUADDITIONS
We Turn High Ceilings Into New Rooms. Specializing in loft additions and dormer room additions.
Home bar - mid-sized coastal home bar idea in Orange County
Home bar - mid-sized coastal home bar idea in Orange County

 User
Whit Preston
Example of a small urban master concrete floor doorless shower design in Austin with an integrated sink, flat-panel cabinets, dark wood cabinets, concrete countertops and a wall-mount toilet
Example of a small urban master concrete floor doorless shower design in Austin with an integrated sink, flat-panel cabinets, dark wood cabinets, concrete countertops and a wall-mount toilet

 BA Torrey
Tina Gallo and B.A. Torrey
Mid-sized transitional formal and loft-style medium tone wood floor home design photo in New York with beige walls
Mid-sized transitional formal and loft-style medium tone wood floor home design photo in New York with beige walls
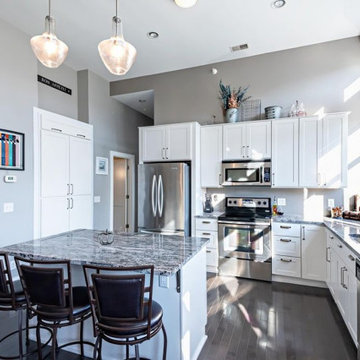
 The Wooden Door
The Jefferson Lofts, formerly known as Jefferson elementary school, was transformed into trendy loft style condominiums. We renovated all 22 units preserving a landmark building while providing city loft style living in our lakeside community.


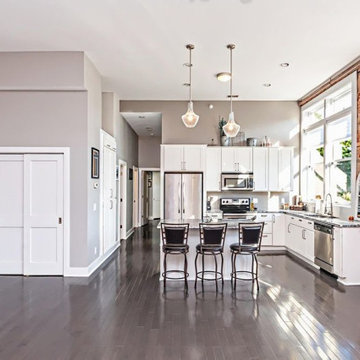 The Wooden Door
The Jefferson Lofts, formerly known as Jefferson elementary school, was transformed into trendy loft style condominiums. We renovated all 22 units preserving a landmark building while providing city loft style living in our lakeside community.

 Vision To Completion Inc.
This project started with a 360 scan to create immediate floor plans.
From these floor plans we've started to design the new layout of the space in order to showcase the remodel.
The objective of this project was to create an open-space by removing the wall divider from the kitchen area, Creating a beautiful modern loft.
Watch the project's fly-through: http://bit.ly/2lNQ9kI

 AFT Construction
This home features many timeless designs and was catered to our clients and their five growing children
Large cottage open concept light wood floor and beige floor family room photo in Phoenix with white walls, a standard fireplace, a brick fireplace and a wall-mounted tv
Large cottage open concept light wood floor and beige floor family room photo in Phoenix with white walls, a standard fireplace, a brick fireplace and a wall-mounted tv

 Lori Dennis, Inc.
Lori Dennis Interior Design
SoCal Contractor
Erika Bierman Photography
Example of a mid-sized farmhouse loft-style carpeted bedroom design in Los Angeles with white walls
Example of a mid-sized farmhouse loft-style carpeted bedroom design in Los Angeles with white walls

 Tanner Interiors
David Durbak, Durbak Photography,
Study room - transitional freestanding desk dark wood floor study room idea in Miami with beige walls
Study room - transitional freestanding desk dark wood floor study room idea in Miami with beige walls
 Vision To Completion Inc.
This project started with a 360 scan to create immediate floor plans.
From these floor plans we've started to design the new layout of the space in order to showcase the remodel.
The objective of this project was to create an open-space by removing the wall divider from the kitchen area, Creating a beautiful modern loft.
Watch the project's fly-through: http://bit.ly/2lNQ9kI



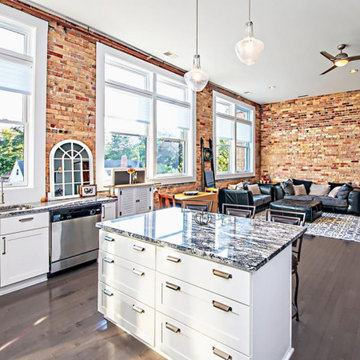 The Wooden Door
The Jefferson Lofts, formerly known as Jefferson elementary school, was transformed into trendy loft style condominiums. We renovated all 22 units preserving a landmark building while providing city loft style living in our lakeside community.
 User
Jake Boyd Photo
Mid-sized minimalist loft-style concrete floor and gray floor great room photo with white walls, no fireplace and a tv stand
Mid-sized minimalist loft-style concrete floor and gray floor great room photo with white walls, no fireplace and a tv stand


Sponsored
Westerville, OH

Custom Home Works
Franklin County's Award-Winning Design, Build and Remodeling Expert

 Steinhafels
Designer: Aaron Keller | Photographer: Sarah Utech
Transitional walk-out living room photo in Milwaukee
Transitional walk-out living room photo in Milwaukee
 Lori Dennis, Inc.
Lori Dennis Interior Design
SoCal Contractor
Erika Bierman Photography
Inspiration for a mid-sized country loft-style carpeted bedroom remodel in Los Angeles with white walls
Inspiration for a mid-sized country loft-style carpeted bedroom remodel in Los Angeles with white walls

 ModlifeHome
Example of a mid-sized transitional loft-style carpeted and beige floor bedroom design in Chicago with beige walls
96