
Search results for "Loft style" in Home Design Ideas

 Vision To Completion Inc.
This project started with a 360 scan to create immediate floor plans.
From these floor plans we've started to design the new layout of the space in order to showcase the remodel.
The objective of this project was to create an open-space by removing the wall divider from the kitchen area, Creating a beautiful modern loft.
Watch the project's fly-through: http://bit.ly/2lNQ9kI
 Vision To Completion Inc.
This project started with a 360 scan to create immediate floor plans.
From these floor plans we've started to design the new layout of the space in order to showcase the remodel.
The objective of this project was to create an open-space by removing the wall divider from the kitchen area, Creating a beautiful modern loft.
Watch the project's fly-through: http://bit.ly/2lNQ9kI

 Period Architecture Ltd.
Angle Eye Photography
Example of a large classic loft-style dark wood floor family room design in Philadelphia with gray walls
Example of a large classic loft-style dark wood floor family room design in Philadelphia with gray walls
Find the right local pro for your project

 Parker&Harlow Inc.
Small transitional galley concrete floor, gray floor and vaulted ceiling open concept kitchen photo in Vancouver with an undermount sink, shaker cabinets, white cabinets, quartz countertops, white backsplash, marble backsplash, paneled appliances, a peninsula and white countertops
 Parker&Harlow Inc.
Inspiration for a small transitional galley concrete floor, gray floor and vaulted ceiling open concept kitchen remodel in Vancouver with an undermount sink, shaker cabinets, white cabinets, quartz countertops, white backsplash, marble backsplash, paneled appliances, a peninsula and white countertops
 Parker&Harlow Inc.
Small transitional galley concrete floor, gray floor and vaulted ceiling open concept kitchen photo in Vancouver with an undermount sink, shaker cabinets, white cabinets, quartz countertops, white backsplash, marble backsplash, paneled appliances, a peninsula and white countertops

 Embur Interiors
 - Shannon Matteson
Real Estate Staging Expert & Design Consultant
Large urban loft-style bamboo floor living room photo in Albuquerque with gray walls
Large urban loft-style bamboo floor living room photo in Albuquerque with gray walls


 Whipple Russell Architects
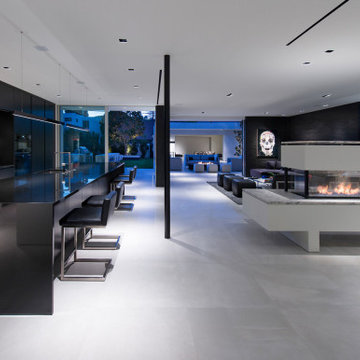
Georgina Avenue Santa Monica modern open plan loft style home. Photo by William MacCollum.
Example of a huge minimalist single-wall porcelain tile and white floor eat-in kitchen design in Los Angeles with black cabinets, granite countertops, multicolored backsplash, metal backsplash, an island and black countertops
Example of a huge minimalist single-wall porcelain tile and white floor eat-in kitchen design in Los Angeles with black cabinets, granite countertops, multicolored backsplash, metal backsplash, an island and black countertops

 Gallery KBNY
Alcove bathtub - transitional 3/4 white tile and subway tile white floor alcove bathtub idea in New York with shaker cabinets, green cabinets, a wall-mount toilet, white walls, an undermount sink and white countertops

 Rima Designs, LLC
The perfect place to relax and reflect about your day.
Photo Credit: Jamal Hamka
Living room - industrial loft-style concrete floor living room idea in Detroit with a wall-mounted tv
Living room - industrial loft-style concrete floor living room idea in Detroit with a wall-mounted tv


 Donald Lococo Architects
Located on farmland in McLean, Virginia, the American Farmhouse balances the expected comforts of a new home with the bucolic beauty of an old farmhouse. The final site plan still has evidence showing parallel courses of the barn’s destiny. The house mass is broken and lowered so that the home can remain secondary to the monolithic barn structure. Earthy and elemental materials are selected for the home that reference the barn without directly mimicking it. Wooden members found inside the barn and from other barns bridge ceilings and are used in floors along with rustic slate adding to a sense of simplicity to the farmhouse design.
The age and patina of the barn is reflected in the house’s textural use of board and batten and field stone layered similar to stone foundations. The original development plan was to demolish the existing barn and construct three suburban homes. Part of an endangered breed, as one of the few remaining barns in the area, it was originally viewed as a challenge in a luxury home construction with several difficulties posed to the impending project: it would be expensive to renovate, vulnerable to demolition, and threatened by urban sprawl. However, instead of trying to alter or destroy the barn, the structure was fully embraced into the traditional architecture project as a centerpiece and was used as the inspiration for the home. The new house was sited parallel to the barn so that views to the barn gable were accessible.
 Parker&Harlow Inc.
Small transitional galley concrete floor, gray floor and vaulted ceiling open concept kitchen photo in Vancouver with an undermount sink, shaker cabinets, white cabinets, quartz countertops, white backsplash, marble backsplash, paneled appliances, a peninsula and white countertops

Sponsored
Fredericksburg, OH

High Point Cabinets
Columbus' Experienced Custom Cabinet Builder | 4x Best of Houzz Winner
 Andrea Angius
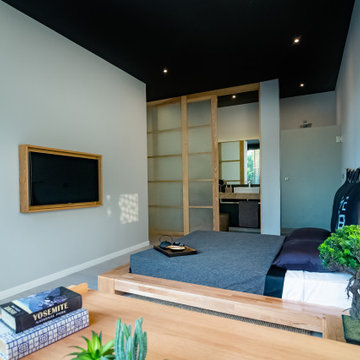
Our Deluxe Family Loft is perfect for your family and still offers all of the Zen lifestyle. The Italian kitchens overlook the sunken living room to give a beautiful view from every corner out to your private pool, ample terrace and peaceful Zen garden. This two bedroom loft can sleep up to 6 on quality Italian made beds and sofa beds. Zen style Italian furnishings and interior Zen garden will bring you to the Zen state-of mind and become one with your family.

 Greenbrook Design Center
Dovetail drawers - cerused white oak - liquor storage in the pull out drawers of the minibar
Example of a mid-sized transitional loft-style and single-wall medium tone wood floor and brown floor wet bar design in Charlotte with a bar, an undermount sink, shaker cabinets, light wood cabinets, gray backsplash, stone slab backsplash and gray countertops
Example of a mid-sized transitional loft-style and single-wall medium tone wood floor and brown floor wet bar design in Charlotte with a bar, an undermount sink, shaker cabinets, light wood cabinets, gray backsplash, stone slab backsplash and gray countertops

 Sagart Studio
poliform sagart studio
Example of a mid-sized urban l-shaped light wood floor and beige floor open concept kitchen design in DC Metro with an undermount sink, flat-panel cabinets, dark wood cabinets, solid surface countertops, red backsplash, stainless steel appliances, a peninsula and brick backsplash
Example of a mid-sized urban l-shaped light wood floor and beige floor open concept kitchen design in DC Metro with an undermount sink, flat-panel cabinets, dark wood cabinets, solid surface countertops, red backsplash, stainless steel appliances, a peninsula and brick backsplash
 Francesca Morgan Interiors
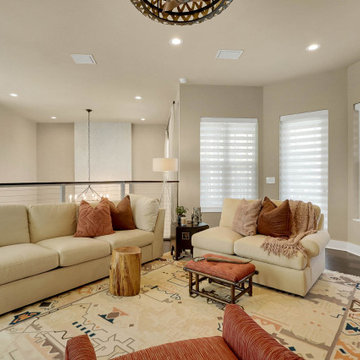
Example of a mid-sized beach style loft-style brown floor and wallpaper living room design with beige walls, no fireplace and a wall-mounted tv

Sponsored
Plain City, OH

Kuhns Contracting, Inc.
Central Ohio's Trusted Home Remodeler Specializing in Kitchens & Baths

 Emerick Architects
A custom-designed paneled zinc barn door is a piece of art, as well as functioning to close off the living space when desired.
Photo by Lincoln Barber

 Narratif
Leslie Goodwin Photography
Inspiration for a mid-sized transitional underground medium tone wood floor family room remodel in Toronto with white walls and no fireplace
Inspiration for a mid-sized transitional underground medium tone wood floor family room remodel in Toronto with white walls and no fireplace

 David Mills Custom Homes
Mark Menjivar
Staircase - rustic wooden staircase idea in Austin with metal risers
Staircase - rustic wooden staircase idea in Austin with metal risers
92