
Search results for "Loft style" in Home Design Ideas

 JEFFERY ROBERTS DESIGN
Huge urban loft-style dark wood floor living room photo in Grand Rapids with gray walls, no fireplace and a concealed tv

 User
Jake Boyd Photo
Small minimalist loft-style concrete floor and gray floor hallway photo with white walls and no fireplace
Small minimalist loft-style concrete floor and gray floor hallway photo with white walls and no fireplace
 Loft One Contracting
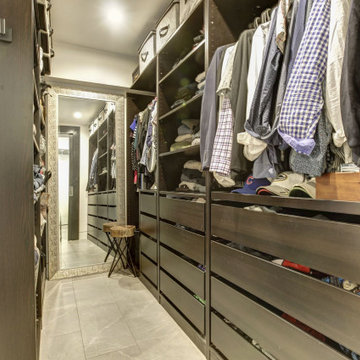
Walk In closet with built in closet organization & cabinets. Tile Floor throughout.
Example of a mid-sized minimalist porcelain tile and gray floor built-in closet design in New York with flat-panel cabinets and black cabinets
Example of a mid-sized minimalist porcelain tile and gray floor built-in closet design in New York with flat-panel cabinets and black cabinets
Find the right local pro for your project

 Lori Dennis, Inc.
Lori Dennis Interior Design
SoCal Contractor
Erika Bierman Photography
Bedroom - mid-sized cottage loft-style carpeted bedroom idea in Los Angeles with white walls
Bedroom - mid-sized cottage loft-style carpeted bedroom idea in Los Angeles with white walls
 STUDIO KONDE | Konrad Idaszewski Architect
Visit the full project: https://conde.pl/portfolio/projekt-loftowych-wnetrz-domu-w-rokietnicy/
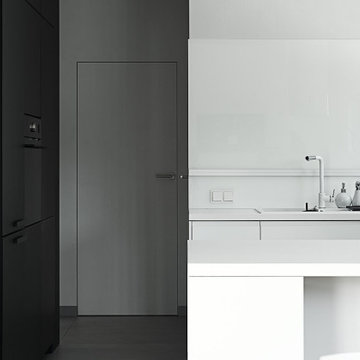
Strong contrast defines this view of the kitchen, where a dark storage wall meets a bright white worktop and backsplash.
Clean cabinetry continues along the wall before opening towards the central island, keeping the arrangement visually ordered.
The white surfaces reflect daylight and introduce a lighter counterpoint to the darker volumes.
A concealed doorway sits between the two material zones, maintaining the simplicity of the composition.
Black and white are balanced by the warm tone of the timber floor, preventing the minimalist palette from feeling overly austere.

 Bill Patterson. Craft Realty.
This is a 2 story loft condo in which I helped the home owner prep (paint, new lighting, HVAC service, cleaning), stage and sell. We sold this in 2 days for over the asking price with multiple offers on the table.

 Resolution: 4 Architecture
Modern loft apartment kitchen in open floor plan. Translucent glass sliding doors hide the bedroom beyond.
Inspiration for a mid-sized modern light wood floor open concept kitchen remodel in New York with flat-panel cabinets, light wood cabinets, stainless steel countertops and an island
Inspiration for a mid-sized modern light wood floor open concept kitchen remodel in New York with flat-panel cabinets, light wood cabinets, stainless steel countertops and an island

Sponsored
Plain City, OH

The Creative Kitchen Company
Columbus Area Kitchen Remodeling and Refacing Professional

 Allwood Construction Inc
Example of a large mountain style wooden floating open staircase design in San Francisco

 The Rockaway Company
Inspiration for a small timeless galley open concept kitchen remodel in Dallas with an undermount sink, shaker cabinets, light wood cabinets, granite countertops, beige backsplash, stone tile backsplash, white appliances and no island

 Robinson Home
This luxurious downtown loft in historic Macon, GA was designed from the ground up by Carrie Robinson with Robinson Home. The loft began as an empty attic space above a historic restaurant and was transformed by Carrie over the course of 2 years. The main living area is modern, but very approachable and comfortable with ample room for entertaining.

 Betty Wasserman Art & Interiors
We gave this unique loft contemporary gallery-styled designy featuring flat-panel cabinets, white backsplash and mosaic tile backsplash, a soft color palette, and textures which all come to life in this gorgeous, sophisticated space!

 Sanders Pace Architecture
Bruce Cole
Example of a mid-sized trendy gray floor basement design with white walls
Example of a mid-sized trendy gray floor basement design with white walls



Sponsored
Westerville, OH

Custom Home Works
Franklin County's Award-Winning Design, Build and Remodeling Expert


 SLC Architect LLC
Photographer: Alex Thornton Photography
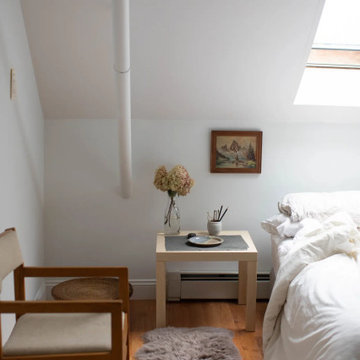
Beach style medium tone wood floor and brown floor bedroom photo in Charleston with blue walls
Beach style medium tone wood floor and brown floor bedroom photo in Charleston with blue walls
 Robinson Home
This luxurious downtown loft in historic Macon, GA was designed from the ground up by Carrie Robinson with Robinson Home. The loft began as an empty attic space above a historic restaurant and was transformed by Carrie over the course of 2 years. The main living area is modern, but very approachable and comfortable with ample room for entertaining.

 John James Designs
SF Mission District Loft. Eclectic just about covers it. This photos is taken from the serene and spacious master bedroom. The room is bathed in sun and when it gets too hot, which contrary to popular belief it can here in SF, the very soft pinkish taupe honeycomb blinds (up-down construction) and open windows provide much comfort.
John James (way amateur photographer)



 Interior Trends Inc. Design & Remodeling
Photographer: Fred Lassmann
Wet bar - mid-sized industrial single-wall wet bar idea in Wichita with an undermount sink, flat-panel cabinets, dark wood cabinets, granite countertops, red backsplash and brick backsplash
Wet bar - mid-sized industrial single-wall wet bar idea in Wichita with an undermount sink, flat-panel cabinets, dark wood cabinets, granite countertops, red backsplash and brick backsplash


 User
Pour une cuisine dans un décor industriel/loft, optez pour des armoires en bois de noyer et frêne
Example of a large urban l-shaped kitchen design in Montreal with a double-bowl sink, quartzite countertops, stainless steel appliances, an island and matchstick tile backsplash
Example of a large urban l-shaped kitchen design in Montreal with a double-bowl sink, quartzite countertops, stainless steel appliances, an island and matchstick tile backsplash
99