
Search results for "Loft style" in Home Design Ideas

 Donald A. Gardner Architects
The storybook exterior features a front facing garage that is ideal for narrower lots. The arched garage bays add character to the whimsical exterior. This home enjoys a spacious single dining area while the kitchen is multi-functional with a center cook-top island and bar seating for casual eating and gathering. Two additional bedrooms are found upstairs, and are separated by a loft for privacy.

 Terra Firma Custom Homes
Four double beds and two twins line the wall of this fun, rustic bunk room.
Mountain style guest bedroom photo in Denver
Mountain style guest bedroom photo in Denver

 Dalehead Designs, LLC
Loft space, chair: Pottery Barn
Living room - mid-sized traditional loft-style living room idea in New York
Living room - mid-sized traditional loft-style living room idea in New York
Find the right local pro for your project
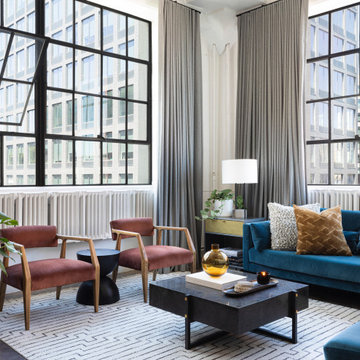
 Parlour & Palm
The living room lounge in a sophisticated and fun “lived-in-luxe” loft home with a mix of contemporary, industrial, and midcentury-inspired furniture and decor. Bold, colorful art, a custom wine bar, and cocktail lounge make this welcoming home a place to party.
Interior design & styling by Parlour & Palm
Photos by Christopher Dibble

 MossCreek
This stunning mountain lodge, custom designed by MossCreek, features the elegant rustic style that MossCreek has become so well known for. Open family spaces, cozy gathering spots and large outdoor living areas all combine to create the perfect custom mountain retreat. Photo by Erwin Loveland


 INVIEW Interior Design
Bunkhouse - an ultimate space for sleep-overs and fun hang-out times.
Photography: Jon Huelskamp
Example of a trendy gray floor and carpeted playroom design in Minneapolis with gray walls
Example of a trendy gray floor and carpeted playroom design in Minneapolis with gray walls

Sponsored
Columbus, OH

Wannemacher Interiors
Customized Award-Winning Interior Design Solutions in Franklin Cnty OH

 THE RURAL BUILDING COMPANY
Large trendy galley kitchen photo in Perth with flat-panel cabinets, dark wood cabinets, paneled appliances, an island, a double-bowl sink, quartzite countertops, gray backsplash and glass sheet backsplash

 Rima Designs, LLC
The perfect place to relax and reflect about your day.
Photo Credit: Jamal Hamka
Urban loft-style concrete floor living room photo in Detroit with a wall-mounted tv
Urban loft-style concrete floor living room photo in Detroit with a wall-mounted tv
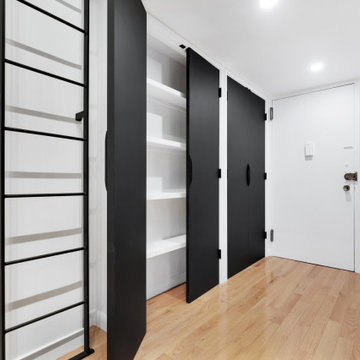
 Star Renovations NY
Pivot door design for the entry closet storage spaces! The floor to ceiling doors were custom colored to match the cabinetry in the kitchen.
Large minimalist gender-neutral reach-in closet photo in New York with flat-panel cabinets and black cabinets
Large minimalist gender-neutral reach-in closet photo in New York with flat-panel cabinets and black cabinets

 Charmean Neithart Interiors
This classic Spanish home in South Pasadena was decorated to reflect the homeowners bohemian style, vintage collections, and subtle art deco features in the architecture. Highlights include a hand-painted ceiling mural, custom cat covers on sofa, and a vintage record player.
Photos by Erika Bierman www.erikabiermanphotography.com
Photos by Erika Bierman www.erikabiermanphotography.com
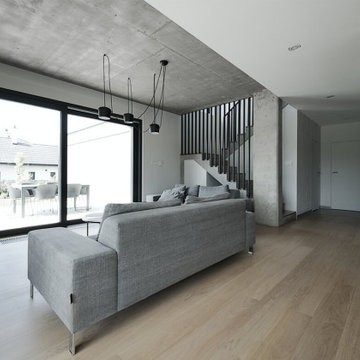
 STUDIO KONDE | Konrad Idaszewski Architect
Visit the full project: https://conde.pl/portfolio/projekt-loftowych-wnetrz-domu-w-rokietnicy/
Dark geometry around the fireplace creates a strong focal point against pale walls and natural timber flooring.
Soft grey upholstery brings a quieter, more domestic character to the seating area.
Running above the room, the exposed concrete ceiling introduces another layer of raw texture.
Warm wood underfoot balances the cooler concrete and black elements used around the fireplace.
Large windows allow daylight to reach the seating area while keeping the garden present in the background.
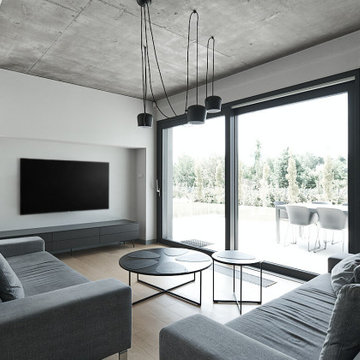 STUDIO KONDE | Konrad Idaszewski Architect
Visit the full project: https://conde.pl/portfolio/projekt-loftowych-wnetrz-domu-w-rokietnicy/
A restrained television wall keeps the composition simple, with a low dark cabinet running beneath the screen.
Beside it, wide glazed doors open towards the terrace and visually extend the room outside.
Soft grey sofas frame the central arrangement of low tables, creating a comfortable conversational zone.
Muted colours allow the architecture and natural light to remain the dominant elements.
Black frames, furniture and lighting details introduce just enough contrast to give the spacious interior definition.

Sponsored
Fredericksburg, OH

High Point Cabinets
Columbus' Experienced Custom Cabinet Builder | 4x Best of Houzz Winner

 Raad Studio
Daniel Shea
Inspiration for a large industrial open concept light wood floor and beige floor family room library remodel in New York with white walls, no fireplace and no tv
Inspiration for a large industrial open concept light wood floor and beige floor family room library remodel in New York with white walls, no fireplace and no tv

 Carolyn Reyes
Photo: Carolyn Reyes © 2015 Houzz
Writer’s Room, main house
Design team: Robert Frank Design
Mid-sized elegant home office photo in Los Angeles
Mid-sized elegant home office photo in Los Angeles

 Julia Staroselsky
Photo: Aviv Kurt
Small trendy loft-style painted wood floor living room photo in Tel Aviv with white walls
Small trendy loft-style painted wood floor living room photo in Tel Aviv with white walls

 Robinson Home
This luxurious downtown loft in historic Macon, GA was designed from the ground up by Carrie Robinson with Robinson Home. The loft began as an empty attic space above a historic restaurant and was transformed by Carrie over the course of 2 years. The main living area is modern, but very approachable and comfortable with ample room for entertaining.

Sponsored
Columbus, OH

Snider & Metcalf Interior Design, LTD
Leading Interior Designers in Columbus, Ohio & Ponte Vedra, Florida

 The Rauland Agency, Inc.
Twin Pines Enchanted Cottage Adorned With Perennial Gardens, Flagstone Walkway, Corbels & Stained Glass Window
Inspiration for a small country gray one-story wood exterior home remodel in Milwaukee
Inspiration for a small country gray one-story wood exterior home remodel in Milwaukee
 STUDIO KONDE | Konrad Idaszewski Architect
Visit the full project: https://conde.pl/portfolio/projekt-loftowych-wnetrz-domu-w-rokietnicy/
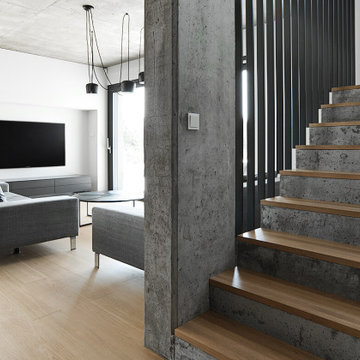
Concrete gives the staircase a strong structural presence, while warm oak treads soften its raw appearance.
Slim black steel rails run vertically along the stairs, creating a delicate graphic layer against the concrete.
A broad concrete column marks the transition between circulation and living space.
From this angle, the staircase reads as part of the architecture of the living room rather than a separate functional element.
Oak, concrete and black steel come together in a deliberately restrained material composition.
 STUDIO KONDE | Konrad Idaszewski Architect
Visit the full project: https://conde.pl/portfolio/projekt-loftowych-wnetrz-domu-w-rokietnicy/
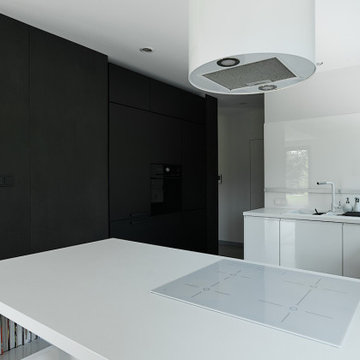
Dark cabinetry forms a strong backdrop for the bright white worktops and central island.
Clean, uninterrupted surfaces keep the kitchen visually calm despite its contrasting palette.
An integrated open shelf within the island adds a small functional detail while maintaining the simple geometry.
Natural light enters from the surrounding windows and reflects across the white surfaces.
Above the cooking area, a large sculptural extractor hood becomes one of the most distinctive elements of the kitchen.
101