
Search results for "Loftbett" in Home Design Ideas


 Katahdin Cedar Log Homes
home by: Katahdin Cedar Log Homes
photos by: James Ray Spahn
Mid-sized mountain style loft-style medium tone wood floor bedroom photo in Charlotte
Mid-sized mountain style loft-style medium tone wood floor bedroom photo in Charlotte


Find the right local pro for your project


 Kohn Shnier architects
Example of a bedroom and small minimalist gender-neutral dark wood floor and brown floor kids' bedroom design in Toronto with white walls


 Blinds.com
Octagon windows are unusual, but not unheard of. They are usually found in converted attics and provide a beautiful detail to the home's facade. They can be covered with plantation shutters or cellular shades.


 Darci Hether
This home is an oasis of calming color and sophisticated, transitional design. The kitchen has a dark wood floor with a farmhouse sink, white louvered cabinets, marble countertops, a white marble backsplash, stainless steel appliances, and an island. The great room and living room also have dark wood floors with white walls and comfortable furniture. The dining room and sunroom flaunt calming hues with a printed rug adding a dash of bright color. The master bedrooms and guest room showcase a green and yellow palette with luxe linen and furnishing, while the kid's room is a light green with comfy bunkbeds. The master bathroom has a yellow tile and stone tile limestone floor with white shaker cabinets, a one-piece toilet, beige walls, an undermount sink, and quartz countertops.

 GriD architects
Paul Burk
Small minimalist loft-style light wood floor living room library photo in DC Metro with white walls, a wood stove and no tv
Small minimalist loft-style light wood floor living room library photo in DC Metro with white walls, a wood stove and no tv


 Cummings Architecture + Interiors
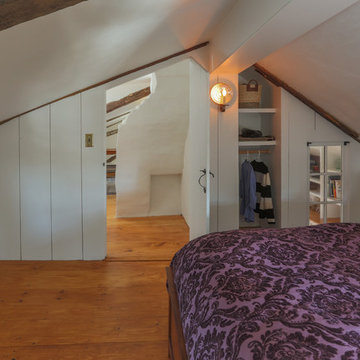
The attic renovation of this First Period Ipswich, Massachusetts home (c. 1668) was inspired by English vernacular cottages of the Cotswolds. The clients wanted an additional bedroom and office space in their unused attic, while maintaining the authentic first period style of the rest of the house. This meant keeping the original roofline and low ceilings, giving the space a cozy feel. Structurally, the space needed some timber frame repair, and the original timbers were left exposed with white plaster for the Medieval English interior style. Cummings Architects paid close attention to utilizing the low ceiling height at the perimeter of the space and designed built-in storage that the clients’ previously lacked. A cozy reading nook and details like the interior window above the stairway, looking into the bedroom, changed the useless, dark attic into an intimate, personal space.
Photo by Eric Roth


 Maxwood Furniture, Inc.
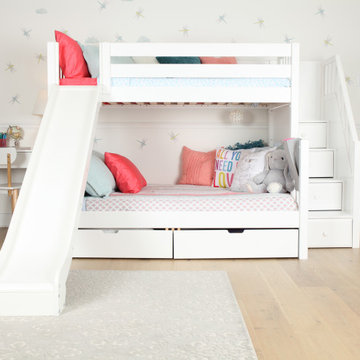
This Maxtrix twin over full bunk bed with stairs AND slide is the perfect combination of fun + function! Staggered design sleeps different sizes and ages comfortably in one room. Staircase is a safe way for young children to climb into bed, plus each step doubles as a storage drawer. www.maxtrixkids.com
 Details Design and Staging
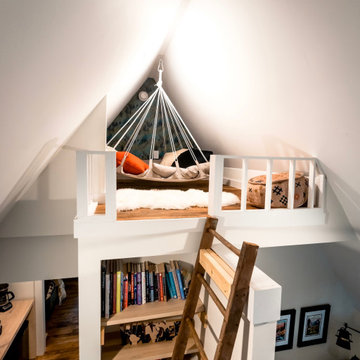
The 12:12 roof pitch allowed for an expansive ceiling height and incorporating this fun space called The Perch. Four stories up, it overlooks the library in the loft, the conversation pit on the main floor, and has a bird's eye view out the circular window on the front of the cabin.

 User
Inspiration for a mid-sized contemporary gender-neutral multicolored floor playroom remodel in New York with beige walls
6