
Search results for "Lofted bunk" in Home Design Ideas
 Foundre: Made

Because our home is a two-bedroom, we use our second room for an office and guest room. We built a custom lofted bed and bookshelf out of salvage robin's egg blue bead board and sustainable plywood. Simply climb the large lip of the book shelf ladder to get to your own lofted space, equipped with a 3/4 full mattress and plenty of pillows.
Jacob Hand
 V.I.Photography & Design
Vincent Ivicevic

Example of a trendy carpeted and gray floor kids' room design in Orange County with multicolored walls
Example of a trendy carpeted and gray floor kids' room design in Orange County with multicolored walls
 Elite AV Innovations

When the homeowner came to us with an idea to incorporate bunk beds into a large game room, we knew we could create something fun but truly functional. This custom bunk bed design sleeps 4 and feeds up to 6. There are two bunks up top accessible via hidden ladders and two pull out trundles below for two additional sleeping spaces. It is a big hit with the kids and the adults that come over to visit. Each upper bunk has a mini cubby with a USB charging station, light and even a place to stash their personal items.
Find the right local pro for your project
 Lands End Development - Designers & Builders

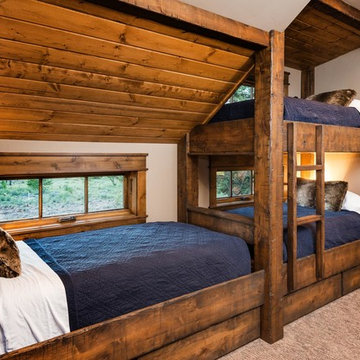
Mid-sized mountain style gender-neutral medium tone wood floor and brown floor kids' room photo in Minneapolis with brown walls
 Selle Valley Construction, Inc.

This is the loft style bunk room for our clients two teenage sons. Our clients wanted a space for the kids to be able to hang out as well as host friends during the summer months. The bunk room sleeps 6 and there's even a hidden sliding divider between the 4 full beds and two queens to create two rooms out of one, and the dual sliding barn doors allow a private entrance to each room. The bunk beds are custom made from alder and carry the horizontal slat theme from the rest of the house. The barn doors are made out of reclaimed wood in a patchwork pattern by local artist Rob Payne. Photography by Marie-Dominique Verdier.
 CCS ARCHITECTURE

Inside, the building is zoned into living and sleeping wings. The living room, kitchen, and dining spaces comprise the main area with high wood ceilings. Strategic skylights bring in patterned natural light from above to balance the south and north light. The bedroom wing is situated to be separate from the main space, and has two bedrooms plus the ‘bunk room’, which the three kids share. It has three double bunks and one loft, sleeping seven. Each of the bunks has its own small window and reading light.
Photo by Paul Dyer

 Debra Geller Interior Design
Kids' bedroom - transitional gender-neutral dark wood floor and brown floor kids' bedroom idea in New York with white walls


 FESTIVE LIVING
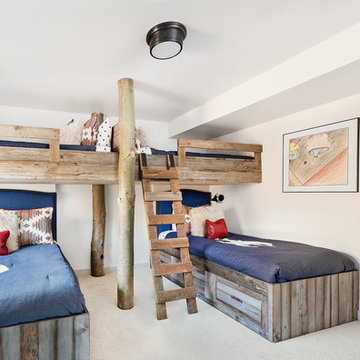
Mid-sized mountain style gender-neutral dark wood floor and brown floor kids' bedroom photo in Other with white walls
 A Classical Studio
Phillip Spears Photography

Example of a large trendy carpeted and beige floor kids' room design in Atlanta with white walls
Example of a large trendy carpeted and beige floor kids' room design in Atlanta with white walls
 Little Wolf Cabinet Shop

Kids' room - mid-sized shabby-chic style boy carpeted kids' room idea in New York with blue walls

 The-Stile

Boy's bedroom with bunk bed that maximizes the space of the room and incorporates a play area.
The-Stile
Mid-sized transitional boy dark wood floor and brown floor kids' room photo in Chicago with beige walls
Mid-sized transitional boy dark wood floor and brown floor kids' room photo in Chicago with beige walls
 Summit & Sands
Casey Halliday Photography

Example of a large mountain style gender-neutral carpeted kids' room design in Sacramento with gray walls
Example of a large mountain style gender-neutral carpeted kids' room design in Sacramento with gray walls



 DISC Interiors
Eclectic girl light wood floor kids' bedroom photo in Los Angeles with multicolored walls

 Envy Interior Design Studio
Boy's Bedroom
Photo by Virginia Rollison
Example of a mid-sized transitional guest carpeted and beige floor bedroom design in San Francisco with gray walls
Example of a mid-sized transitional guest carpeted and beige floor bedroom design in San Francisco with gray walls

 SDG Architecture, Inc.
Bernard Andre'
Example of a mountain style gender-neutral medium tone wood floor kids' room design in San Francisco with white walls
Example of a mountain style gender-neutral medium tone wood floor kids' room design in San Francisco with white walls

 Vernich Interiors
Transitional gender-neutral light wood floor kids' room photo in Nashville with white walls

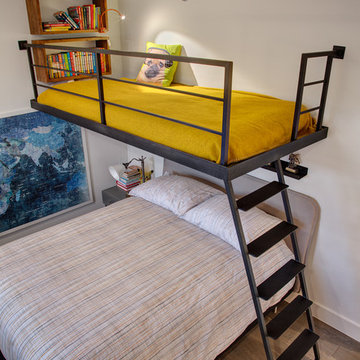
 Blender Architecture LLC
Example of a large trendy gender-neutral light wood floor kids' bedroom design in Chicago with gray walls
 Pioneer Cabin Company
Photo by Sun Valley Photo

Example of a mountain style gender-neutral kids' room design in Other with white walls
Example of a mountain style gender-neutral kids' room design in Other with white walls
 Charter Custom Homes

Mountain style gender-neutral gray floor and concrete floor kids' room photo in Seattle with brown walls
12