
Search results for "Lofted bunk" in Home Design Ideas



 Denman Construction
Example of a mountain style gender-neutral medium tone wood floor and brown floor kids' bedroom design in Other with gray walls

 Locati Architects
Roger Wade Studio
Example of a mountain style guest medium tone wood floor bedroom design in Other with beige walls
Example of a mountain style guest medium tone wood floor bedroom design in Other with beige walls
Find the right local pro for your project

 New Frontier Tiny Homes
StudioBell
Bedroom - industrial loft-style bedroom idea in Nashville with brown walls
Bedroom - industrial loft-style bedroom idea in Nashville with brown walls

 Wietsma Lippolis Construction
Beach style carpeted and blue floor kids' room photo in Miami with white walls

 Oceanside Builders, LLC.
Eric designed this loft safety railing from nautical netting , Keeping with the theme of the house and providing an airy, yet safe space. The loft is reached by a built in ladder.

 Mikael Reeve Monson
Mikael Monson Photography
Example of a mid-sized classic carpeted kids' room design in Portland with gray walls
Example of a mid-sized classic carpeted kids' room design in Portland with gray walls



 Young Carpentry & Home Maintenance
Mid-sized transitional gender-neutral dark wood floor kids' room photo in Jacksonville with green walls

 Randy Trainor
This three-story vacation home for a family of ski enthusiasts features 5 bedrooms and a six-bed bunk room, 5 1/2 bathrooms, kitchen, dining room, great room, 2 wet bars, great room, exercise room, basement game room, office, mud room, ski work room, decks, stone patio with sunken hot tub, garage, and elevator.
The home sits into an extremely steep, half-acre lot that shares a property line with a ski resort and allows for ski-in, ski-out access to the mountain’s 61 trails. This unique location and challenging terrain informed the home’s siting, footprint, program, design, interior design, finishes, and custom made furniture.
Credit: Samyn-D'Elia Architects

 NEW THEME Inc.
Photo by Patricia Parinejad
Minimalist kids' room photo in Los Angeles with white walls
Minimalist kids' room photo in Los Angeles with white walls
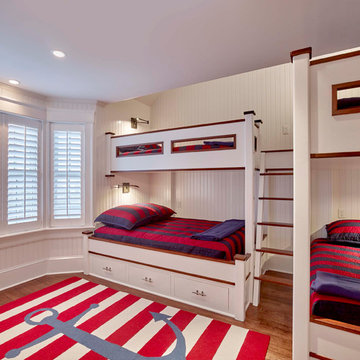
 Dewson Construction Company
Mid-sized beach style boy medium tone wood floor and brown floor kids' room photo in Philadelphia with white walls

 Tindall Architecture Workshop
Firewater Photography
Inspiration for a large cottage gender-neutral dark wood floor kids' bedroom remodel in Other with blue walls
Inspiration for a large cottage gender-neutral dark wood floor kids' bedroom remodel in Other with blue walls

 Woodhull
Example of a mountain style light wood floor, beige floor, vaulted ceiling, wood ceiling and wood wall family room design in Portland Maine with beige walls

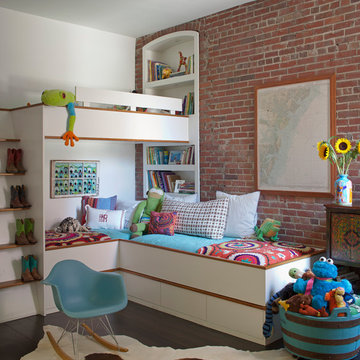
 AWD of Savannah
Richard Leo Johnson
Inspiration for an industrial gender-neutral dark wood floor kids' bedroom remodel in Atlanta with red walls
Inspiration for an industrial gender-neutral dark wood floor kids' bedroom remodel in Atlanta with red walls

 Rock Paper Hammer
Architecture and Construction by Rock Paper Hammer.
Interior Design by Lindsay Habeeb.
Photography by Andrew Hyslop.
Example of a mid-sized classic guest carpeted bedroom design in Louisville with gray walls
Example of a mid-sized classic guest carpeted bedroom design in Louisville with gray walls

 Herlong Architects
Holger Obenaus
Example of a small beach style medium tone wood floor kids' bedroom design in Charleston
Example of a small beach style medium tone wood floor kids' bedroom design in Charleston

Inspiration for a mid-sized farmhouse boy light wood floor kids' room remodel in Santa Barbara with white walls



 Henry Kate Design Co.
The loft-style camphouse bed was planned and built by Henry Kate Design Co. staff. (The one it was modeled after wasn't going to fit on the wall, so we reverse-engineered it and did it ourselves!)

 VVDesign
фотограф Кирилл Овчинников
Example of a trendy boy medium tone wood floor kids' bedroom design in Moscow with beige walls
Example of a trendy boy medium tone wood floor kids' bedroom design in Moscow with beige walls
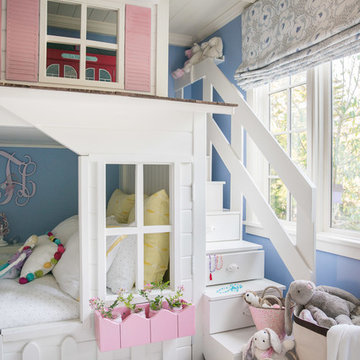
 Thomas Kuoh Photography
Photography by Thomas Kuoh, Interior Design by Jolene Lindner
Kids' bedroom - traditional dark wood floor and brown floor kids' bedroom idea in San Francisco with blue walls
Kids' bedroom - traditional dark wood floor and brown floor kids' bedroom idea in San Francisco with blue walls
14