
Search results for "Lofted bunk" in Home Design Ideas


Find the right local pro for your project
 Deja Designs

This Bunk Room at Deja View, a Caribbean vacation rental villa in St. John USVI, sleeps seven comfortably and provides a unique, luxurious space for kids and adults alike. The bunk beds are custom designed for this 700 sq. ft. room with 11 foot ceilings. This 34' long bunk wall consists of five Twin XL bunks and one King bed bunk on the bottom right. Each Twin XL bunk has a 6" wide granite shelf between the mattress and the wall to make the bunk comfortably wide and provide a place to put a drink. They were made in Dallas, trucked to Miami and shipped to the Virgin Islands. Each bunk has it's own lamp, fan, shelving storage and curtains. White painted tongue and groove cypress covers the walls and ceiling of every bunk and built in drawers are under the bottom bunks. Color is the main design theme here with the modern 17' blue leather sectional sofa and white pool table with Caribbean blue felt. Cypress tongue and groove is used on the ceiling to provide a warm feel to the room.
www.dejaviewvilla.com
Steve Simonsen Photography
 Design Shop Interiors

Modern kids bedroom with bunk beds and red door.
Kids' room - transitional boy carpeted and beige floor kids' room idea in Sacramento with black walls
Kids' room - transitional boy carpeted and beige floor kids' room idea in Sacramento with black walls
 Denise Davies
JANE BEILES

Kids' bedroom - mid-sized contemporary boy light wood floor kids' bedroom idea in New York
Kids' bedroom - mid-sized contemporary boy light wood floor kids' bedroom idea in New York




 Anthology Woods


Painted White Reclaimed Wood wall paneling clads this guest sleeping space in an Oregon cottage. The beams above the bed are weathered gray Douglas Fir sourced from Anthology Woods. A library ladder provides access to the storage loft above, and the vaulted space has a reclaimed wood feature wall. Generous windows bathe the space in bright natural light.
 Studio SHK
Amanda Anderson Photography


Example of an eclectic gender-neutral dark wood floor and brown floor kids' bedroom design in San Francisco with multicolored walls
Example of an eclectic gender-neutral dark wood floor and brown floor kids' bedroom design in San Francisco with multicolored walls
 Laura Martzell Designs, LLC
Alain Alminana | www.aarphoto.com
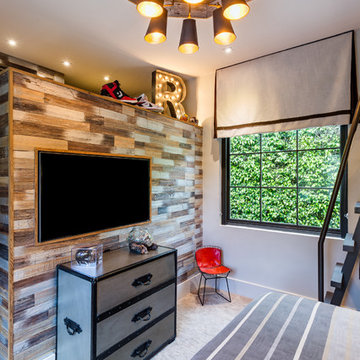
Kids' room - mid-sized contemporary boy kids' room idea in Miami with white walls
Kids' room - mid-sized contemporary boy kids' room idea in Miami with white walls
 Shiflet Richardson Architects
Nick Johnson, Photographer
Example of a cottage bedroom design in Austin with white walls
Example of a cottage bedroom design in Austin with white walls
 ForTech Solutions
Example of a tuscan gender-neutral dark wood floor playroom design in Los Angeles with multicolored walls
 Elite AV Innovations
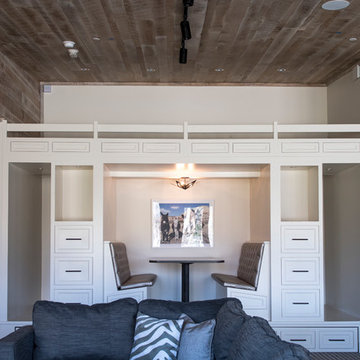
When the homeowner came to us with an idea to incorporate bunk beds into a large game room, we knew we could create something fun but truly functional. This custom bunk bed design sleeps 4 and feeds up to 6. There are two bunks up top accessible via hidden ladders and two pull out trundles below for two additional sleeping spaces. It is a big hit with the kids and the adults that come over to visit. Each upper bunk has a mini cubby with a USB charging station, light and even a place to stash their personal items.


 The Anderson Studio of Architecture & Design
This creek side Kiawah Island home veils a romanticized modern surprise. Designed as a muse reflecting the owners’ Brooklyn stoop upbringing, its vertical stature offers maximum use of space and magnificent views from every room. Nature cues its color palette and texture, which is reflected throughout the home. Photography by Brennan Wesley
 Miller-Roodell Architects Ltd
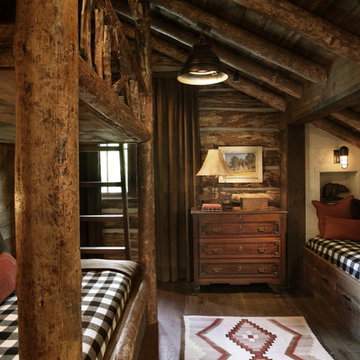
A room for kids or guests in a unique 'bunk style' room.
Mountain style guest dark wood floor bedroom photo with no fireplace
Mountain style guest dark wood floor bedroom photo with no fireplace
 Armina Interiors

This delightful boy's bedroom has ample space for sleeping, studying and hanging out with friends. Custom features include: window treatments, wall mural and pillows.
Photography by: Martin Vecchio



 Ward 5 Design
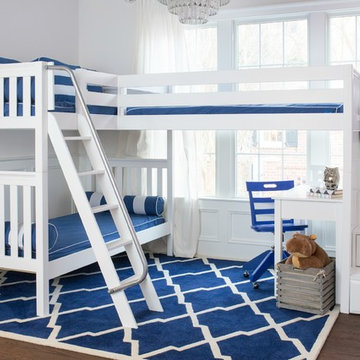
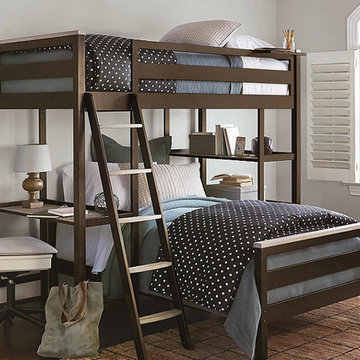

Large trendy boy white floor and concrete floor kids' room photo in New York with white walls
16