
Search results for "Lofted bunk" in Home Design Ideas
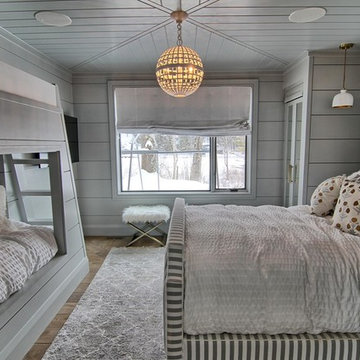
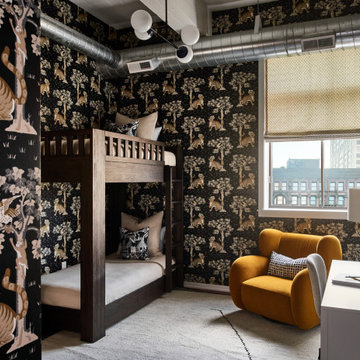
 Elle Du Monde LLC
Urban gender-neutral wallpaper kids' room photo in Milwaukee with multicolored walls

 Jagoe Homes Inc.
Jagoe Homes, Inc.
Project: The Orchard, Ozark Craftsman Home.
Location: Evansville, Indiana. Site: TO 1.
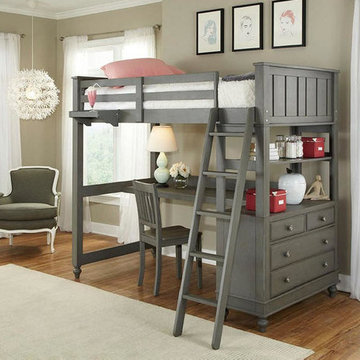
Inspiration for a mid-sized transitional girl carpeted kids' room remodel in Other with gray walls
Inspiration for a mid-sized transitional girl carpeted kids' room remodel in Other with gray walls
Find the right local pro for your project
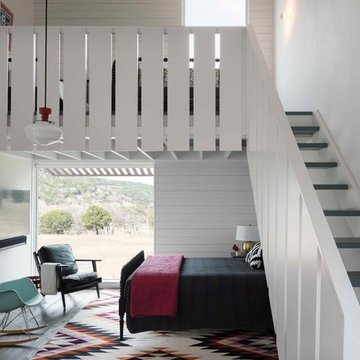
 Cuppett Kilpatrick Architecture + Interior Design
Guest Cottage features sleeping loft for kids.
Photo by Whit Preston
Bedroom - farmhouse loft-style dark wood floor and brown floor bedroom idea in Austin with white walls and no fireplace
Bedroom - farmhouse loft-style dark wood floor and brown floor bedroom idea in Austin with white walls and no fireplace
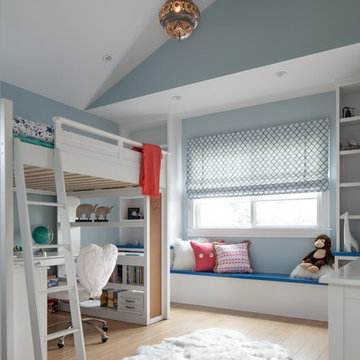
Inspiration for a transitional gender-neutral medium tone wood floor and brown floor kids' bedroom remodel in San Francisco with blue walls
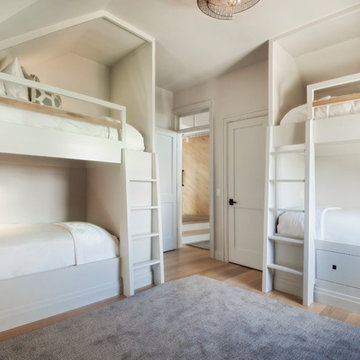


 Keystone Building, inc.
Mid-sized elegant girl carpeted and beige floor kids' room photo in Other with blue walls



 Turnstyle Design
Twist Tours Photography
Example of a large trendy girl kids' room design in Austin with multicolored walls
Example of a large trendy girl kids' room design in Austin with multicolored walls

 GO Architectural Design, PLLC
Photo of a mid-sized traditional full sun backyard outdoor playset in Raleigh.
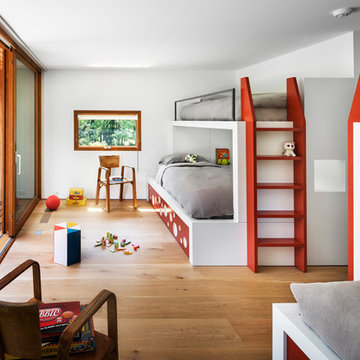
 Joeb Moore & Partners
© David Sundberg/Esto
Inspiration for a contemporary gender-neutral light wood floor kids' bedroom remodel in New York with white walls
Inspiration for a contemporary gender-neutral light wood floor kids' bedroom remodel in New York with white walls

 Barbara Chapartegui Interiorismo
Mid-sized country gender-neutral carpeted kids' room photo in Madrid with multicolored walls

 Randy Trainor
This three-story vacation home for a family of ski enthusiasts features 5 bedrooms and a six-bed bunk room, 5 1/2 bathrooms, kitchen, dining room, great room, 2 wet bars, great room, exercise room, basement game room, office, mud room, ski work room, decks, stone patio with sunken hot tub, garage, and elevator.
The home sits into an extremely steep, half-acre lot that shares a property line with a ski resort and allows for ski-in, ski-out access to the mountain’s 61 trails. This unique location and challenging terrain informed the home’s siting, footprint, program, design, interior design, finishes, and custom made furniture.
Credit: Samyn-D'Elia Architects
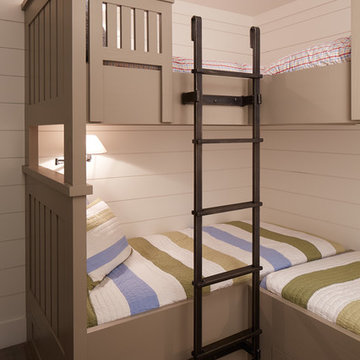




 Sand and Velvet Design

Kids' room - coastal girl carpeted and gray floor kids' room idea in Orange County with white walls
 Maxwood Furniture, Inc.

This Maxtrix twin over full bunk bed with stairs AND slide is the perfect combination of fun + function! Staggered design sleeps different sizes and ages comfortably in one room. Staircase is a safe way for young children to climb into bed, plus each step doubles as a storage drawer. www.maxtrixkids.com
 DUCHATEAU Floors
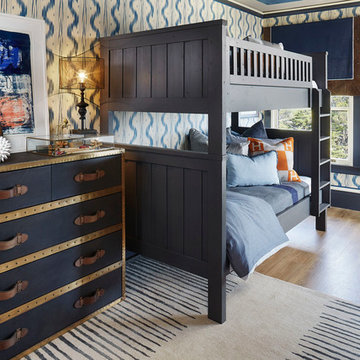
This children's bedroom features DuChâteau's Antique White from The Vinyl DeLuxe Collection.
Kids' room - transitional boy medium tone wood floor kids' room idea in San Diego with multicolored walls
Kids' room - transitional boy medium tone wood floor kids' room idea in San Diego with multicolored walls

 kPd Studios | Kristine Pivarnik Design, LLC
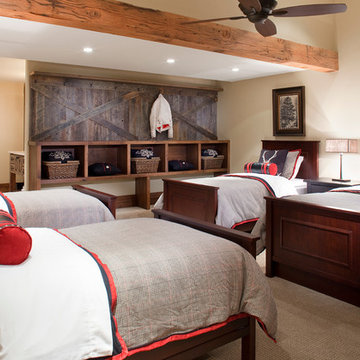
Kids' room - rustic gender-neutral carpeted and beige floor kids' room idea in Denver with beige walls
 User
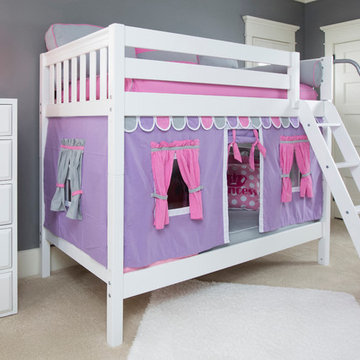
UserPerfect for our low or mid lofts or bunks, add a grey, pink or purple curtain to the front (option for side panels too!) for an immediate "private" play or reading nook! Take down the curtains at a later time and let them bed grow up with your child.
 Rusk Renovations
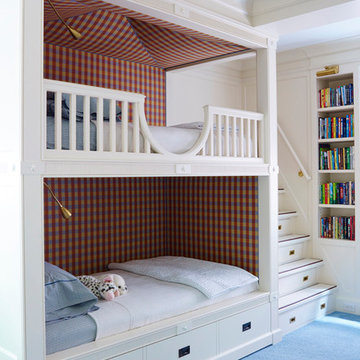
Featured in the September 2018 of House Beautiful, this traditional apartment pops with color, texture and light. The duo of architect John Murray and designer Katie Ridder delivered a family friendly house to the homeowners spectacularly. Little wonder they left each project meeting beaming.
Architecture: John B. Murray Architect
Interior Designer: Katie Ridder
Photography: Francesco Lagne
28