
Search results for "Lofted bunk" in Home Design Ideas


 Jessica Meister
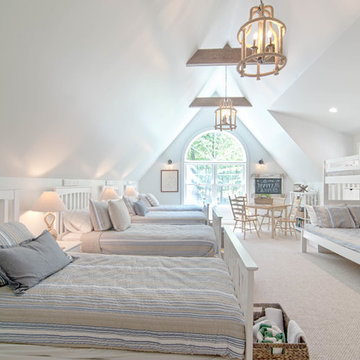
The Loon Room: Kids bunk room-As a weekly rental property built specifically for family vacations and group trips, maximizing comfortable sleeping space was a top priority. We used the extra-large bonus room above the garage as a bunk room designed for kids, but still comfortable enough for adult guests in larger groups. With 4 twin beds and a twin over full bunk this room sleeps 7 with some leftover space for a craft area and library stocked with children and young adult books.
While the slanted walls were a decorating challenge, we used the same paint color on all of the walls and ceilings to wrap the room in one cohesive color without drawing attention to the lines. The faux beams and nautical jute rope light fixtures added some fun, whimsical elements that evoke a campy, boating theme without being overly nautical, since the house is on a lake and not on the ocean. Some other great design elements include a large dresser with boat cleat pulls, and some vintage oars and a boat motor mounted to the wall on the far side of the room.
Wall Color- Wickham Grey by Benjamin Moore
Decor- My Sister's Garage
 User
UserPhoto Credit: Travis Mark

Trendy gender-neutral light wood floor kids' room photo in New York with gray walls
Trendy gender-neutral light wood floor kids' room photo in New York with gray walls
Find the right local pro for your project
 BBG Construction
Bunk Room
Bonus Room

Example of a beach style gender-neutral carpeted and gray floor kids' bedroom design in Indianapolis with blue walls
Example of a beach style gender-neutral carpeted and gray floor kids' bedroom design in Indianapolis with blue walls

 Bondeko

Mid-sized transitional gender-neutral dark wood floor and brown floor kids' room photo in Portland Maine with white walls

 Living Stone Design + Build
A rustic kids' room designed for ages 4 to 10, featuring cozy double deck beds, soft gray carpet flooring, and a warm, playful ambiance. This functional and eco-friendly space is part of the sustainable organic modern mountain home.
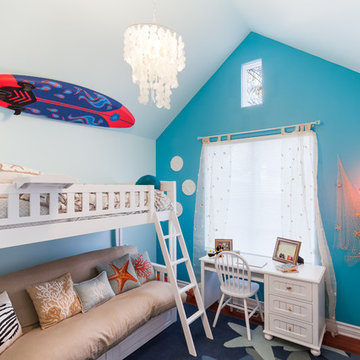
 Red Pencil Architecture
Michael deLeon Photography
Inspiration for a coastal gender-neutral dark wood floor kids' bedroom remodel in Denver with multicolored walls
Inspiration for a coastal gender-neutral dark wood floor kids' bedroom remodel in Denver with multicolored walls



 finegraintx
Architecture by ThoughtBarn
Photography by Nick Simonite
Inspiration for a contemporary loft-style concrete floor and gray floor bedroom remodel in Austin with brown walls
Inspiration for a contemporary loft-style concrete floor and gray floor bedroom remodel in Austin with brown walls
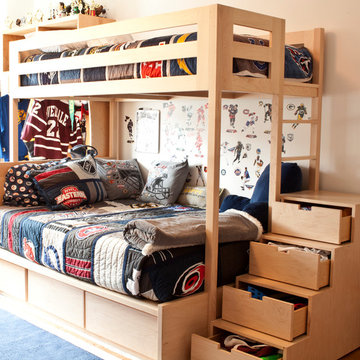
 urbangreen furniture
Kids' room - mid-sized traditional boy medium tone wood floor and brown floor kids' room idea in New York with beige walls

 Summit & Sands
Casey Halliday Photography
Kids' room - industrial boy carpeted kids' room idea in Sacramento with gray walls
Kids' room - industrial boy carpeted kids' room idea in Sacramento with gray walls
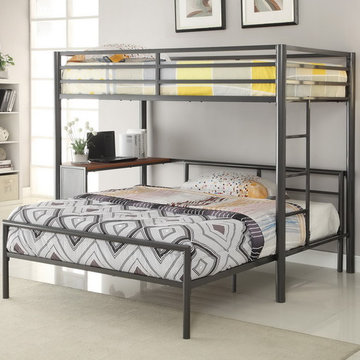
 The Classic Furniture
Gunmetal Twin over Full Bunk Bed with Workstation is a new look of traditional bunk beds. It will be an ideal space saver for bedroom.
https://www.theclassicfurniture.com/p/gunmetal-twin-over-full-workstation-loft-bed
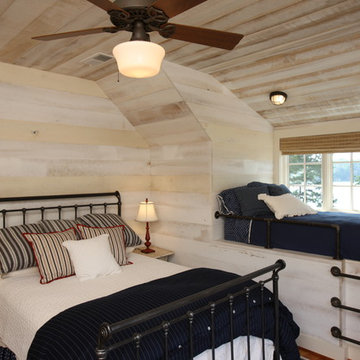
 WilliamAndrewsArchitects
Mid-sized cottage chic guest dark wood floor bedroom photo in Other with beige walls and no fireplace
 Greg Perry Design
An extraordinary opportunity taken, applying a client driven design concept into a residence surpassing all expectations. Client collaboration and pursuant work combine to satisfy requirements of modernism, respect of streetscape, family privacy, and applications of art and function. Interior Furnishings by Client. Exclusive Photography and Videography by Michael Blevins of MB Productions.

 Tim Kulin Cabinetry & Mountain Aspen Granite

A "Bunkhouse" style room for the owners' grandchildren. Trundles under each bed allow for six kids in separate beds.
Bedroom - huge rustic guest carpeted and gray floor bedroom idea in Denver with beige walls and no fireplace
Bedroom - huge rustic guest carpeted and gray floor bedroom idea in Denver with beige walls and no fireplace
 Miller-Roodell Architects Ltd

A couple from the Chicago area created a home they can enjoy and reconnect with their fully grown sons and expanding families, to fish and ski.
Reclaimed post and beam barn from Vermont as the primary focus with extensions leading to a master suite; garage and artist’s studio. A four bedroom home with ample space for entertaining with surrounding patio with an exterior fireplace
Reclaimed board siding; stone and metal roofing
 AT6 Architecture + Design Build

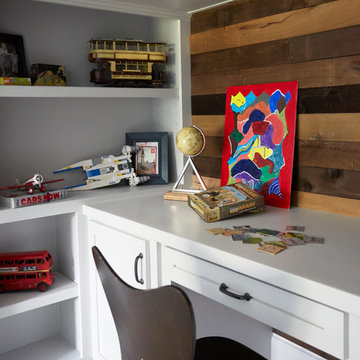
Trendy freestanding desk concrete floor and gray floor home office photo in San Francisco with white walls
 J. Morrow Construction, LLC
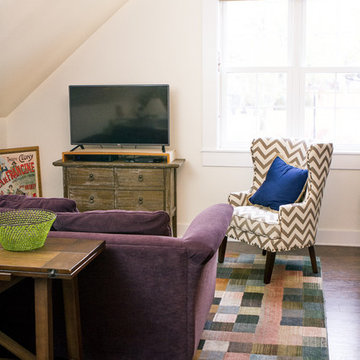
Living room - mid-sized eclectic loft-style dark wood floor living room idea in Indianapolis with a tv stand and beige walls


 Morning Star Builders LTD
Mike Kaskel
Large elegant gender-neutral carpeted and beige floor kids' room photo in Houston with blue walls
Large elegant gender-neutral carpeted and beige floor kids' room photo in Houston with blue walls
 Young Carpentry & Home Maintenance
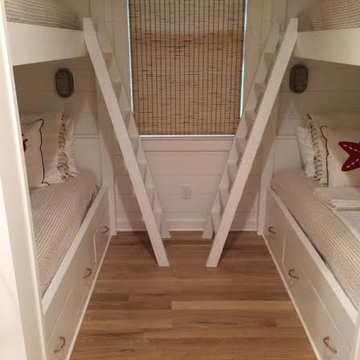
Kids' room - mid-sized transitional gender-neutral light wood floor kids' room idea in Jacksonville with white walls
 J. Morrow Construction, LLC
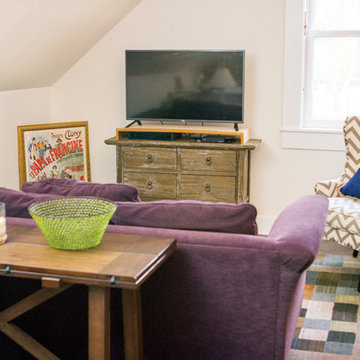
Inspiration for a mid-sized eclectic loft-style dark wood floor living room remodel in Indianapolis with a tv stand and beige walls
25